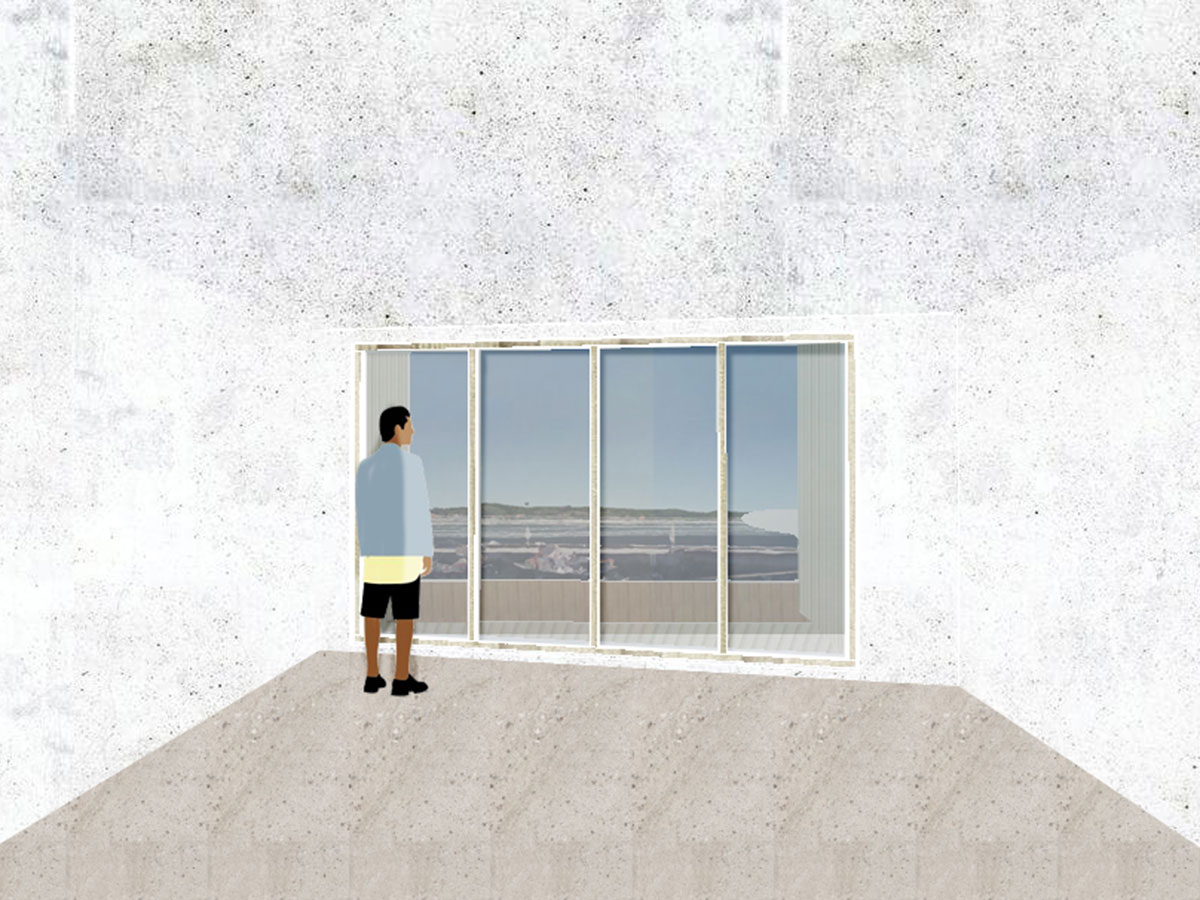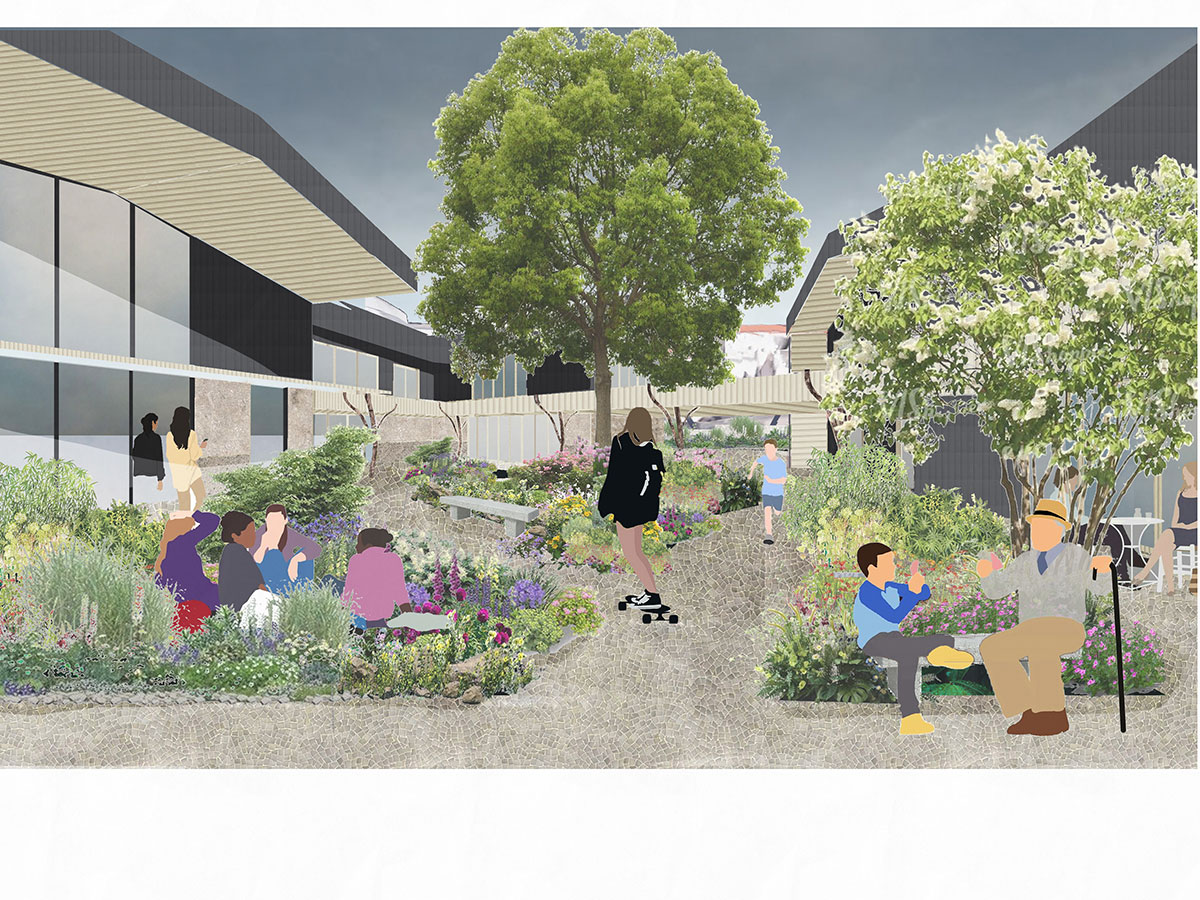
My architecture is shaped by place making concepts, creating material diaglogues between the past and present, community driven spaces, and landscaping as a means of connection. I aim to create spaces that facilitate and hold the stories of their users.
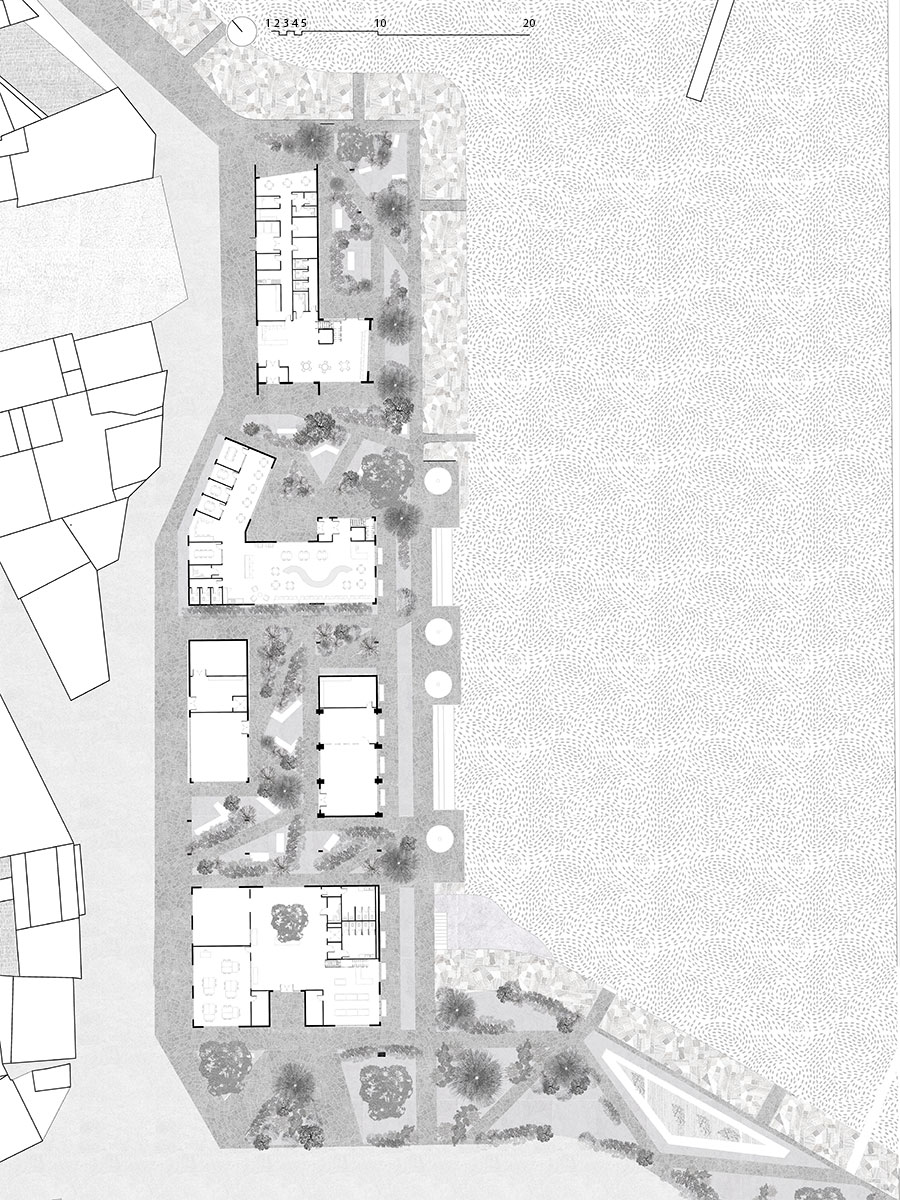
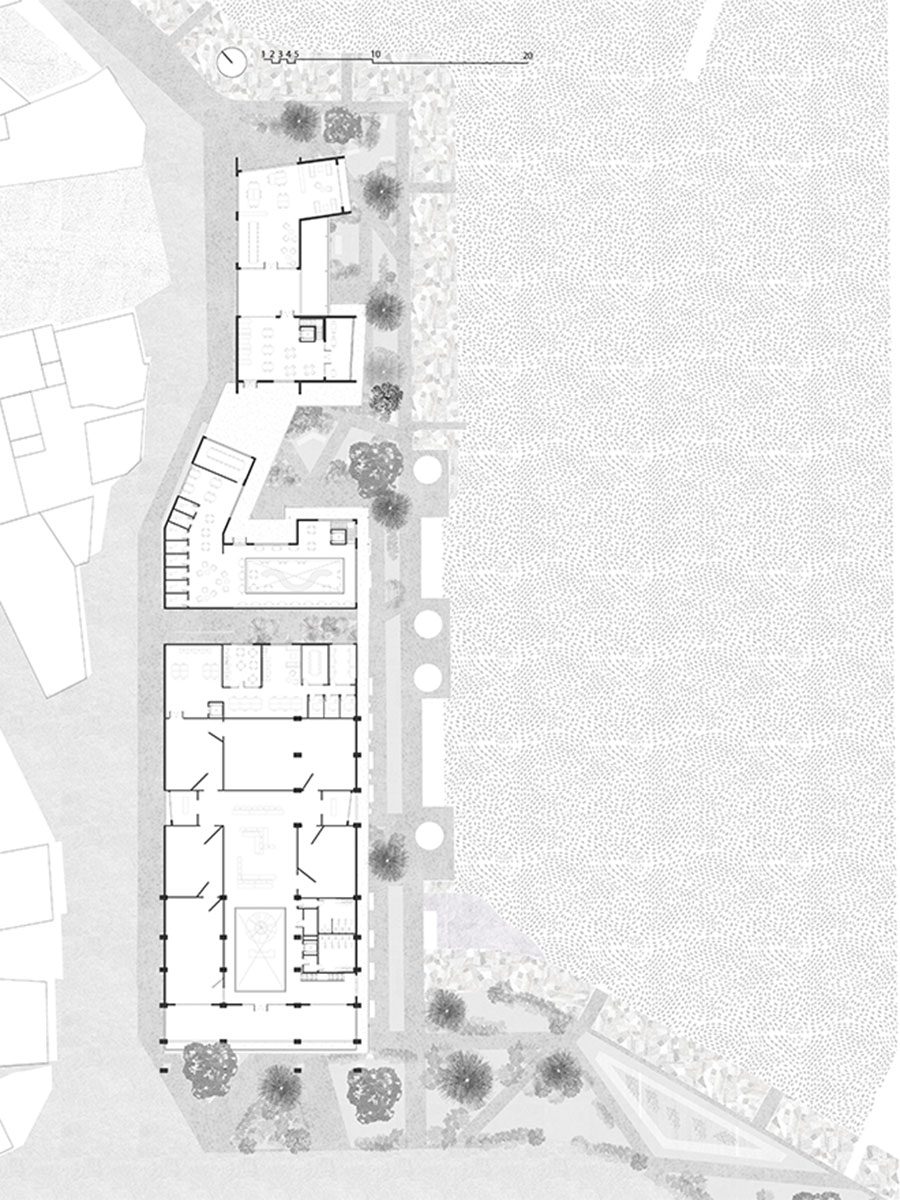
Ground Floor Plan, 1:200 @A0

First Floor Plan, 1:200 @A0
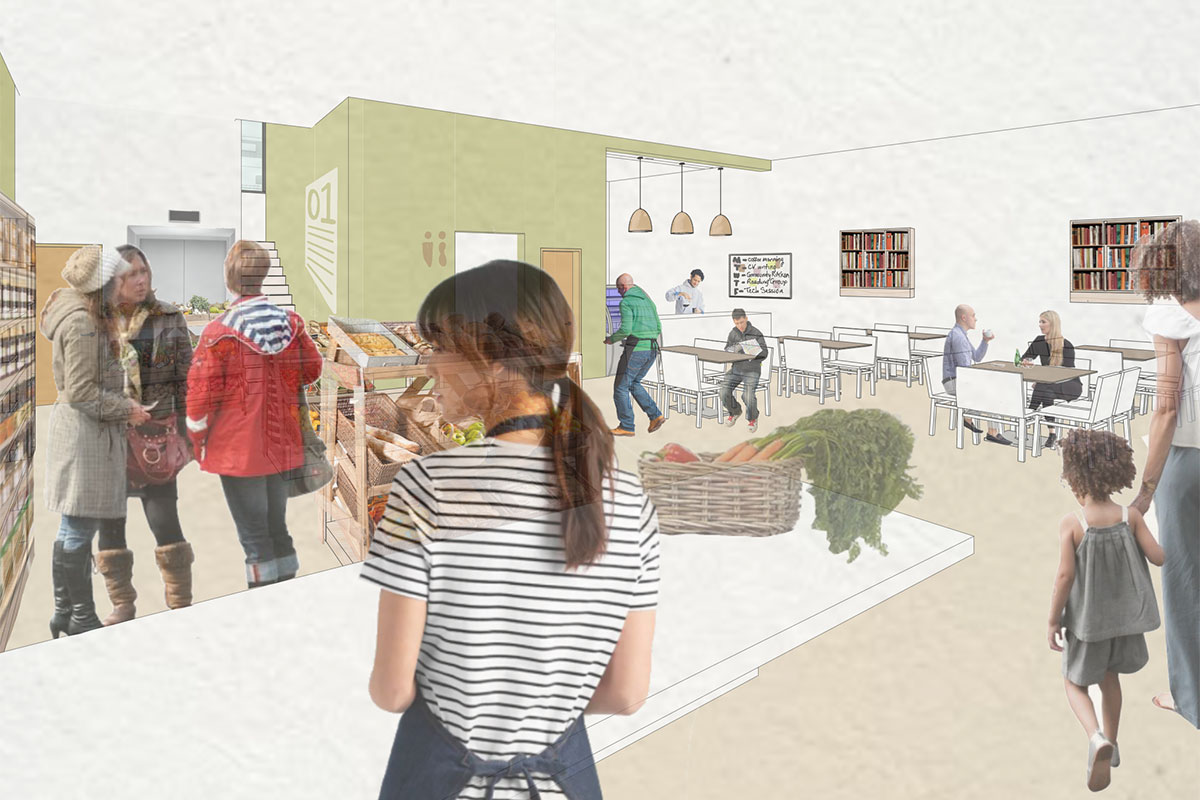
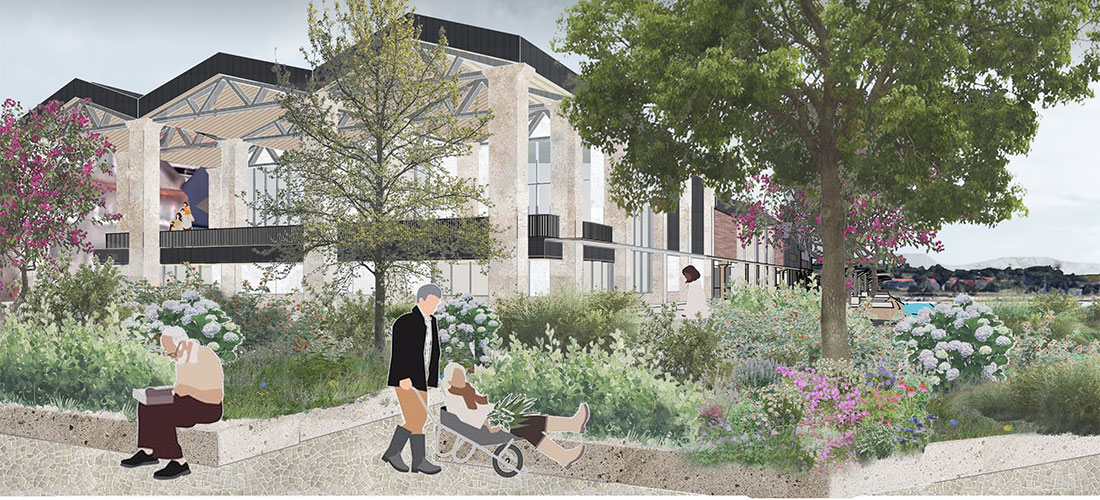
My proposition for a ‘school’ at this site was to provide a museum, a working hub and a cafe, which aimed to support this area through remembering, rejuvinating and reconnecting. Drawing from traditional Galician ‘Pazos’ as means of restoring identity and reconnecting the site to the land, the plans are structured around framing the landscape and creating gardens and courtyards.
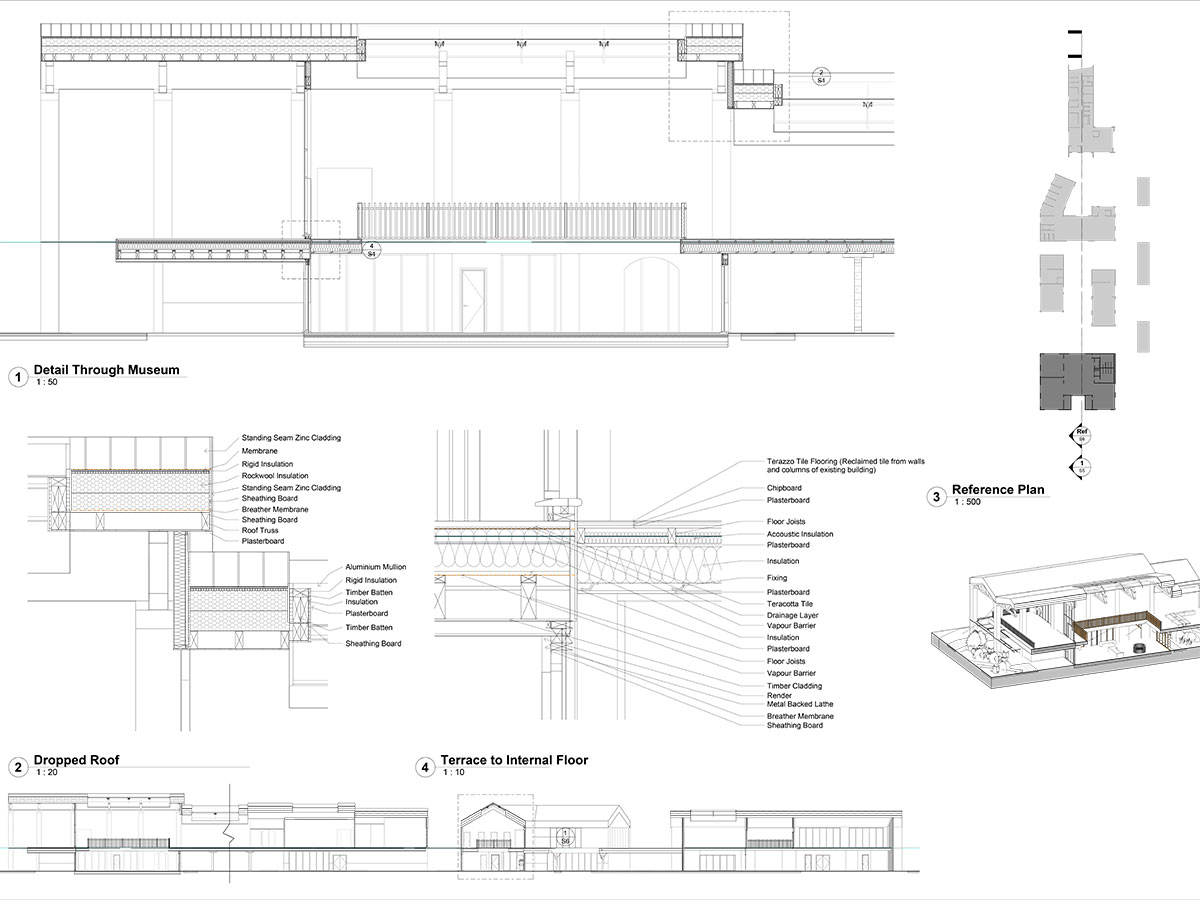
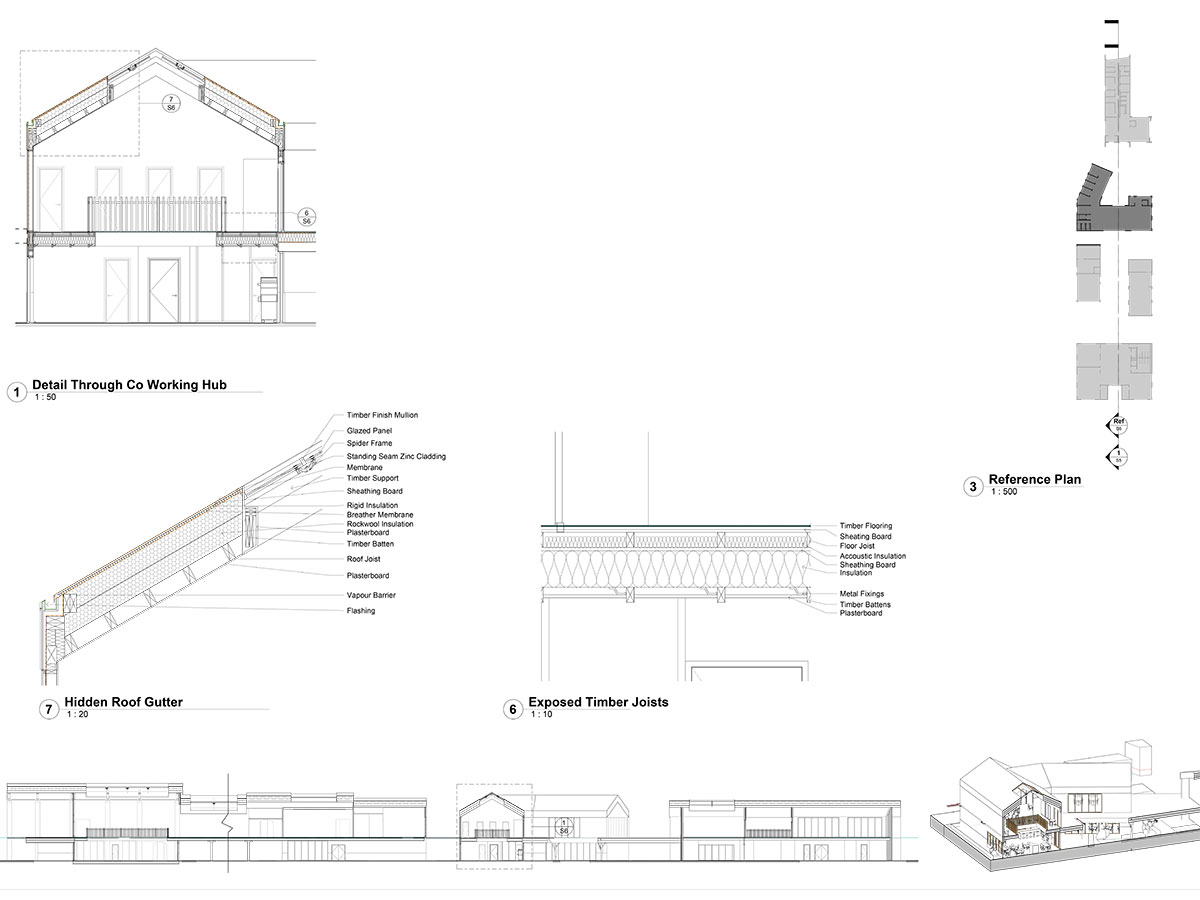
The museum would act as a physical memory bank, documenting local voices and stories. The co-working hub would support local colleges and schools as a further third space for study or for teacher training sessions. The cafe would become a home for intergenerational connections, a new third space for all inhabiting this space.

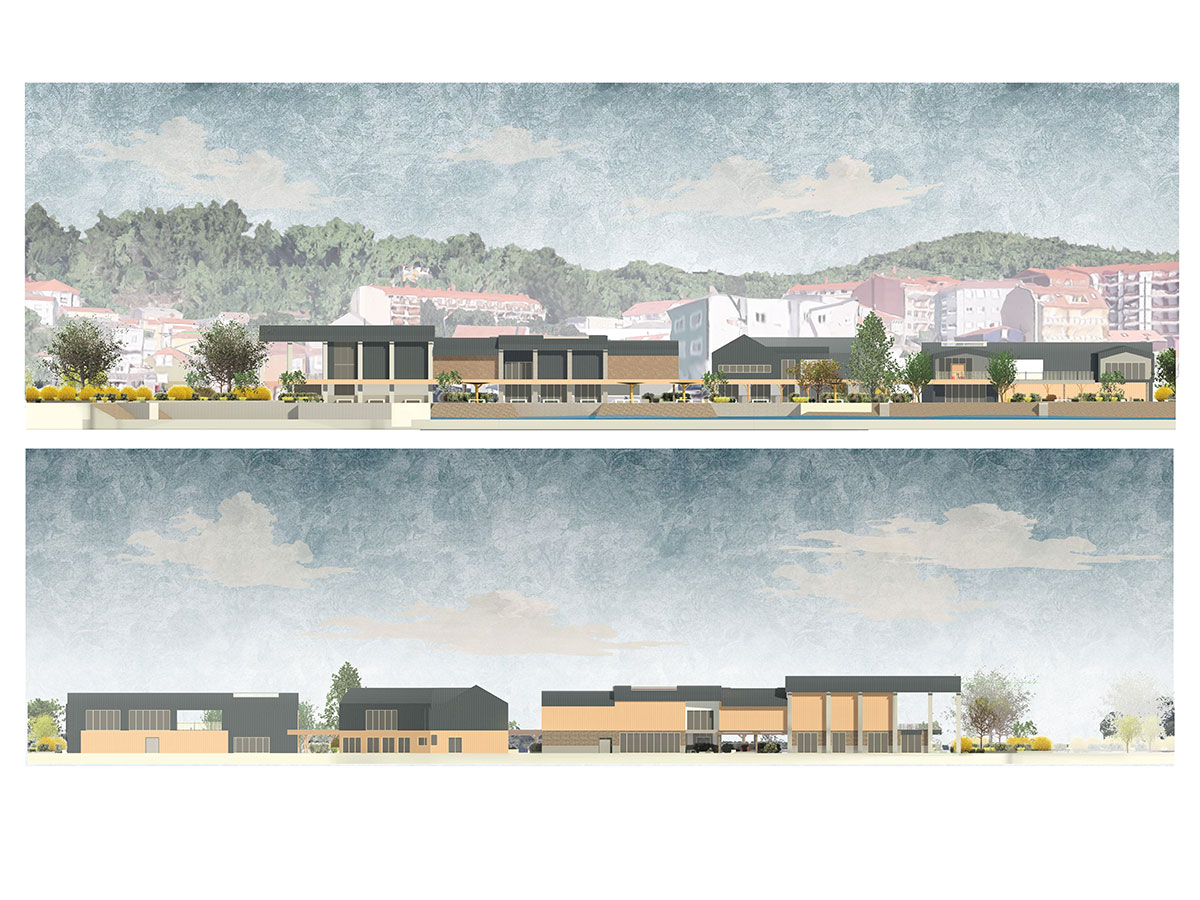
South West and North East Elevations, 1:200 @A0
The elevations have a dual facade, creating two different narratives for this space. The North East elevation represents hope for the future, natural and industrial materials blending together with hints of the landscape creeping through to represent the slow healing process. The South West elevation speaks to the industrial past and the integration of the site back into the city through landscaping, focused views, and community. As the spaces engage more in nature and move into spaces that foster active collective memory, the plan breaks down, integrating itself back into the city.