Kyle Patrick Maguire


Loughborough University Part C architecture student from Monaghan, Ireland.
Loughborough University Part C architecture student from Monaghan, Ireland.
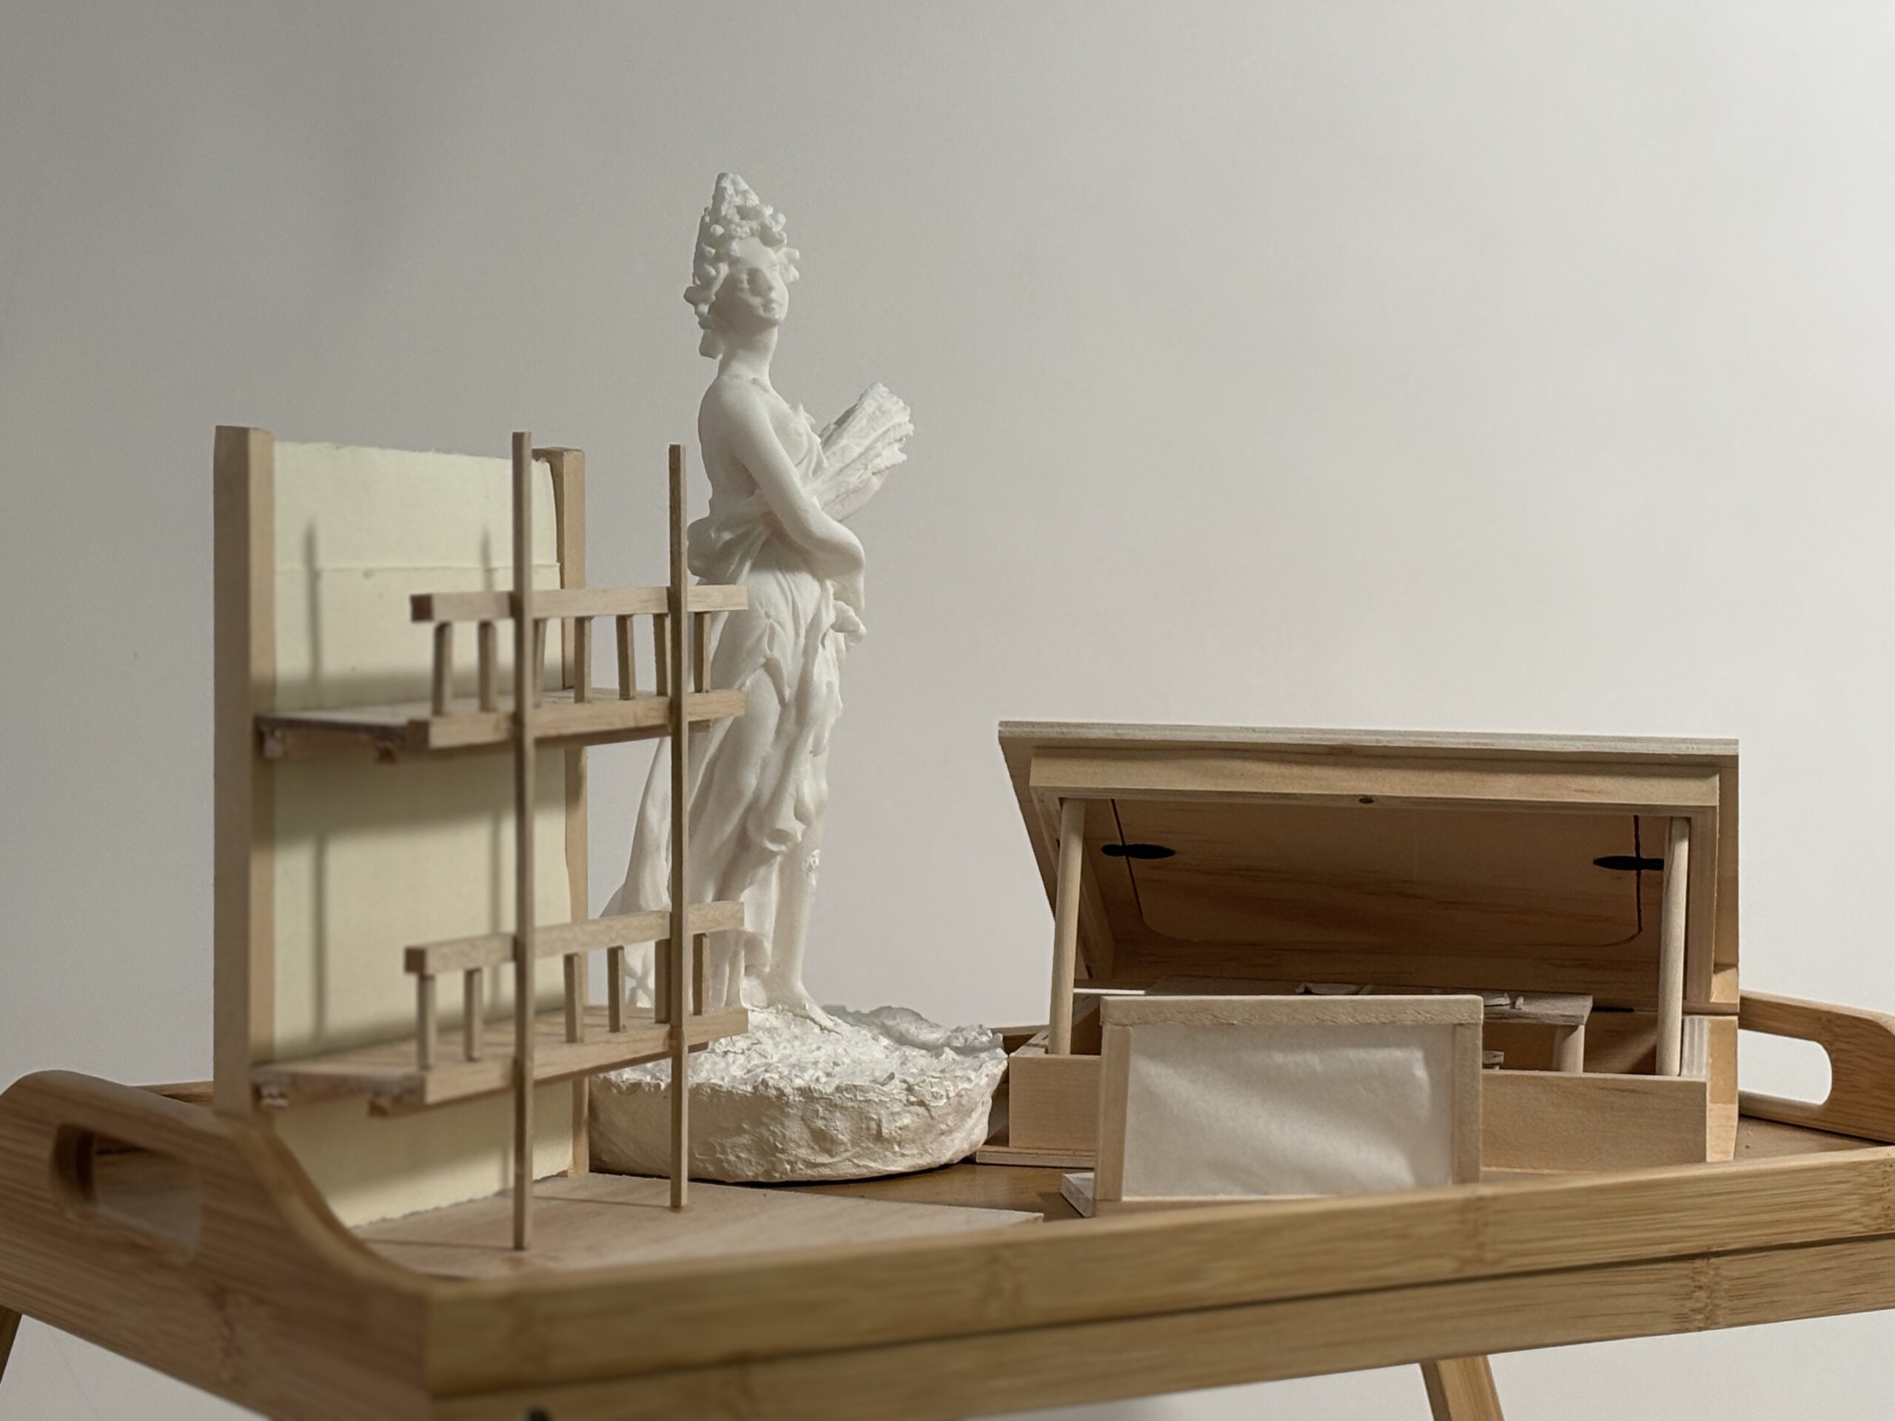
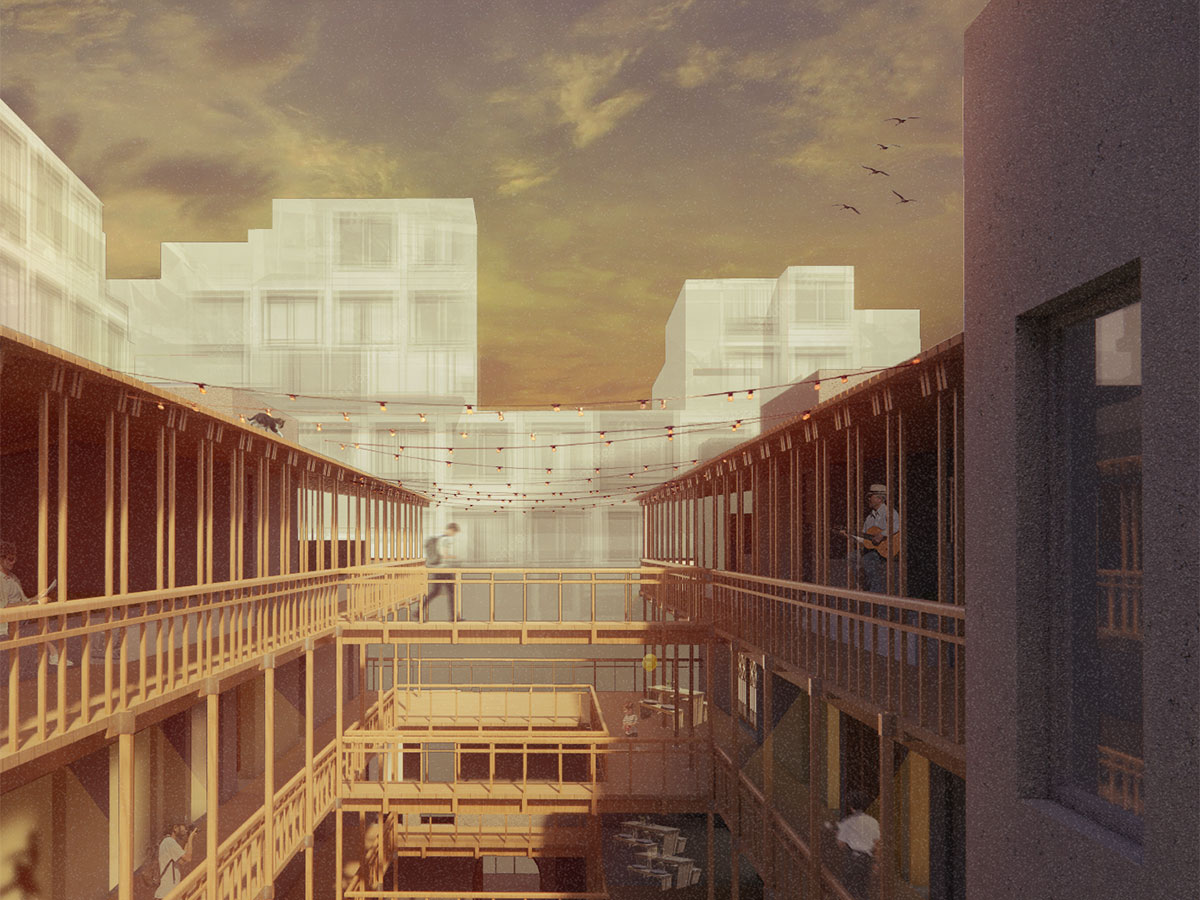
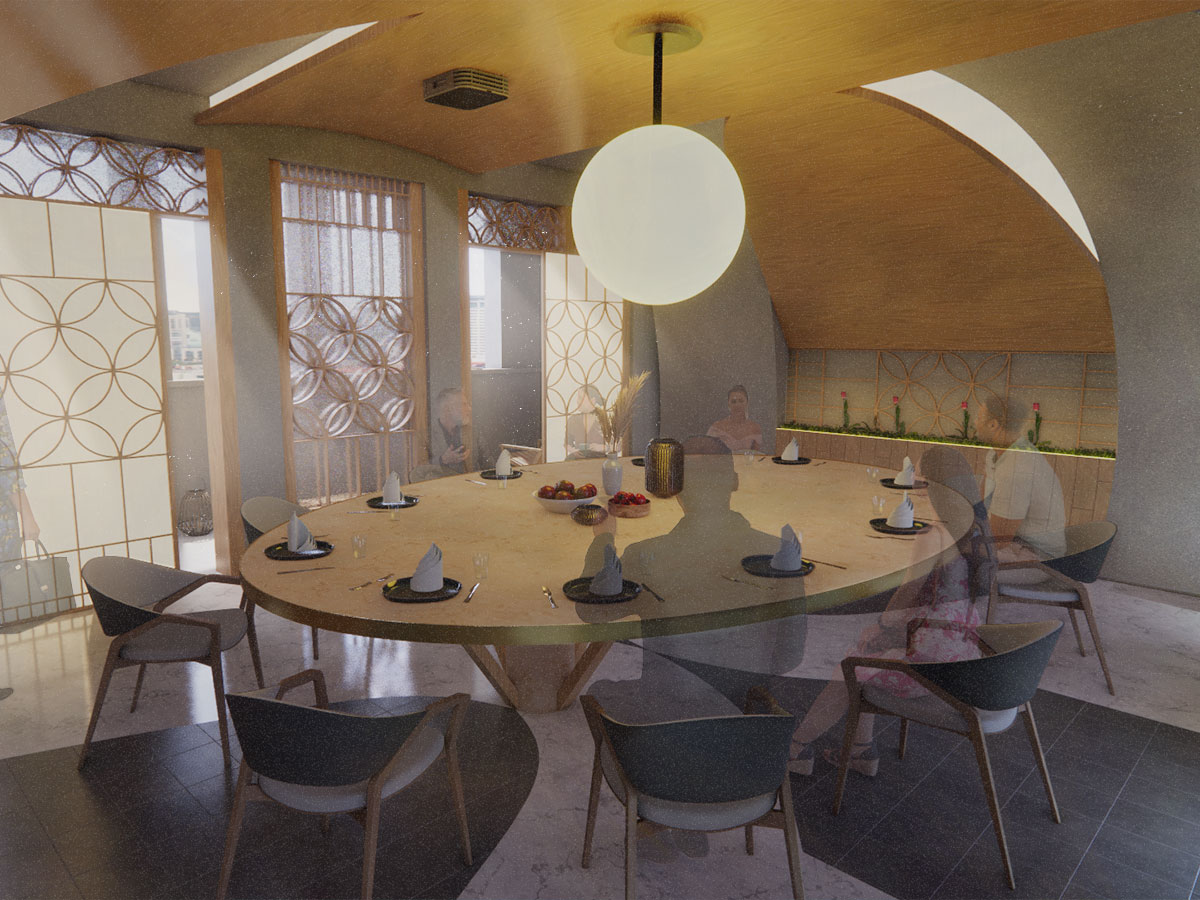
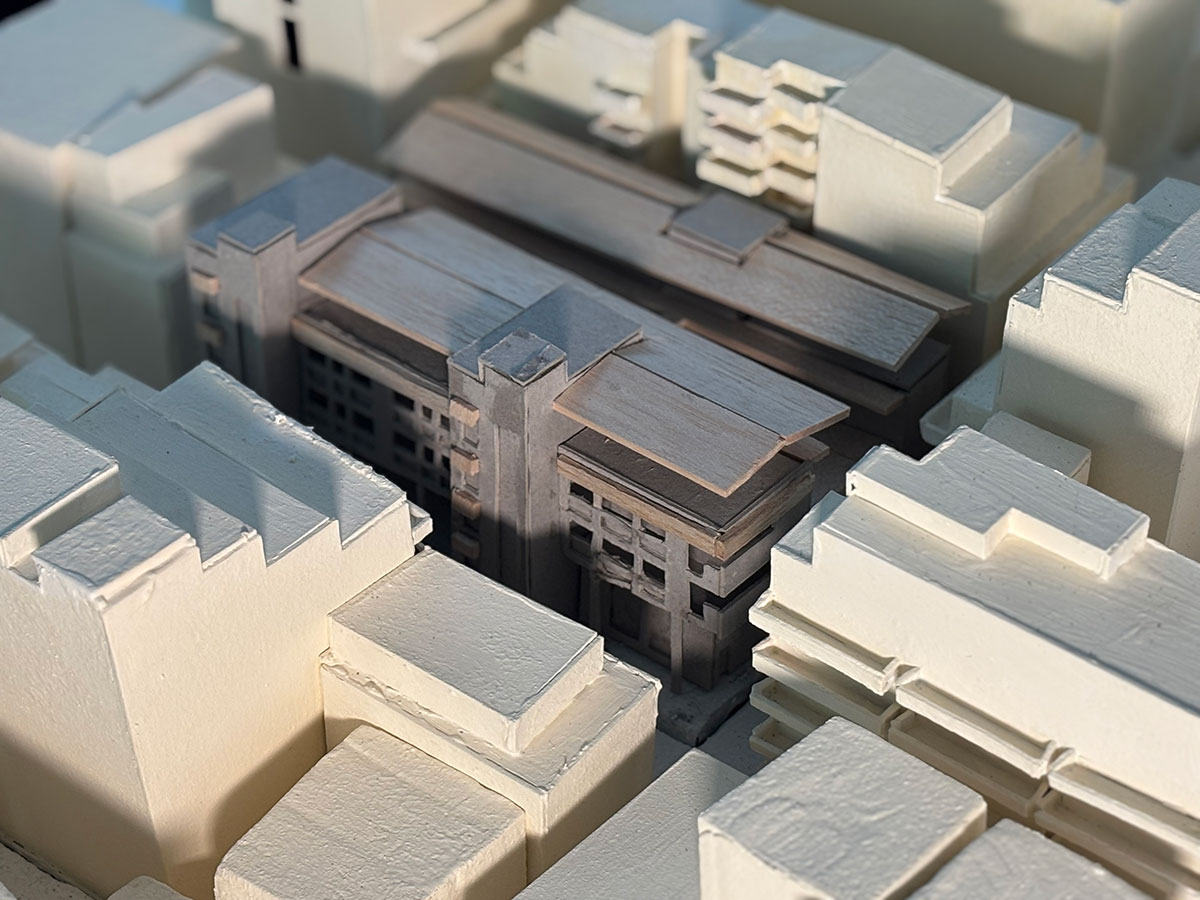
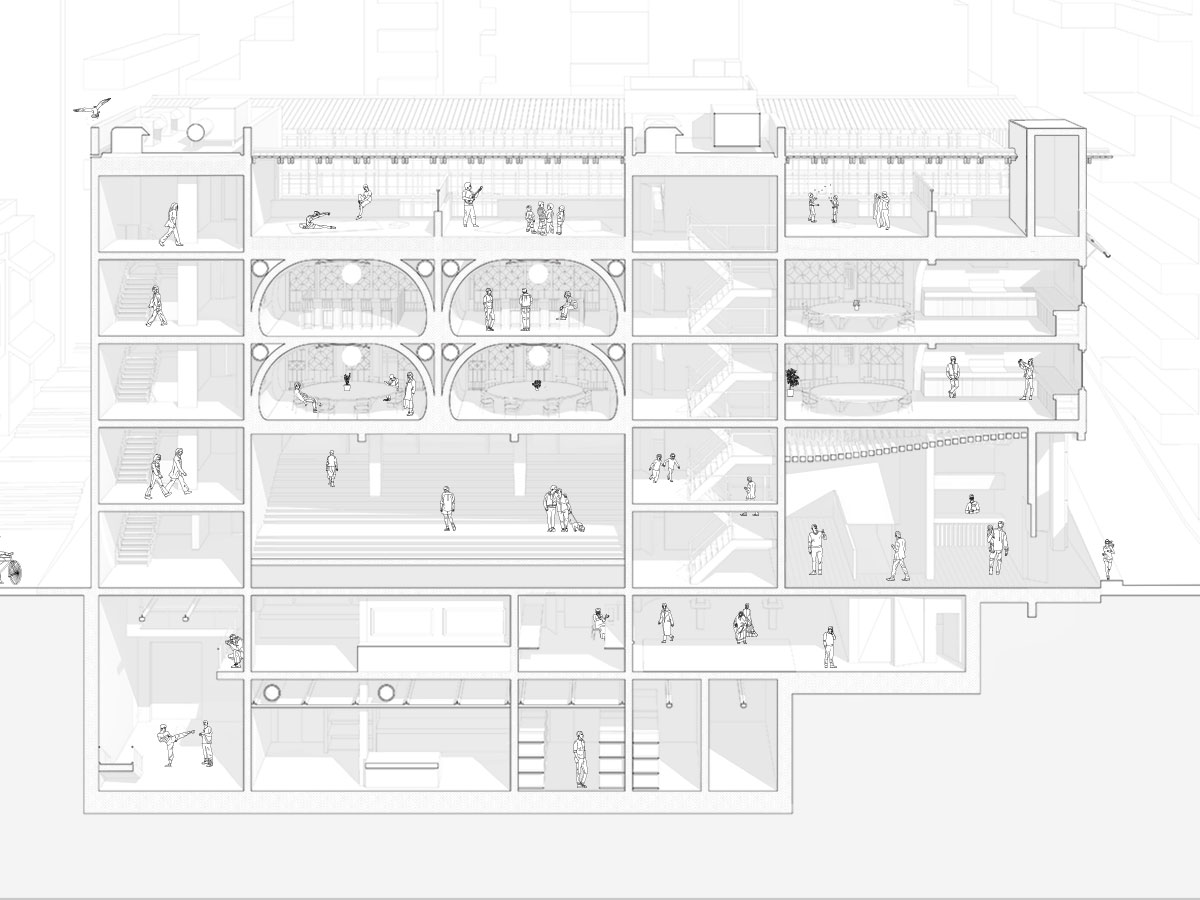
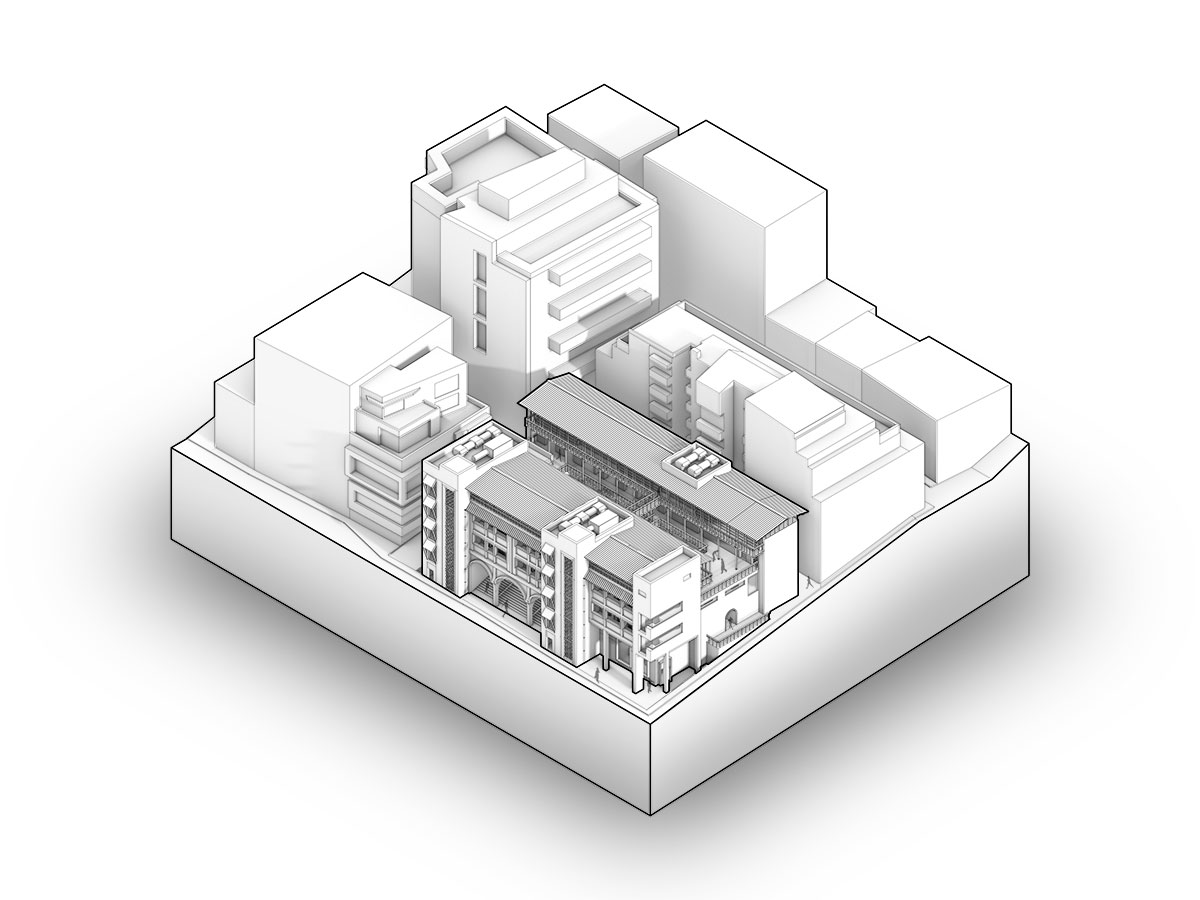
The Demeter Centre is a dual-typology project that uses architecture to reconnect people through the deeply human rituals of food and performance. The final proposal integrates a culinary school and a performance space into one compact scheme, held together by a central courtyard that acts as the project’s social and spatial heart.
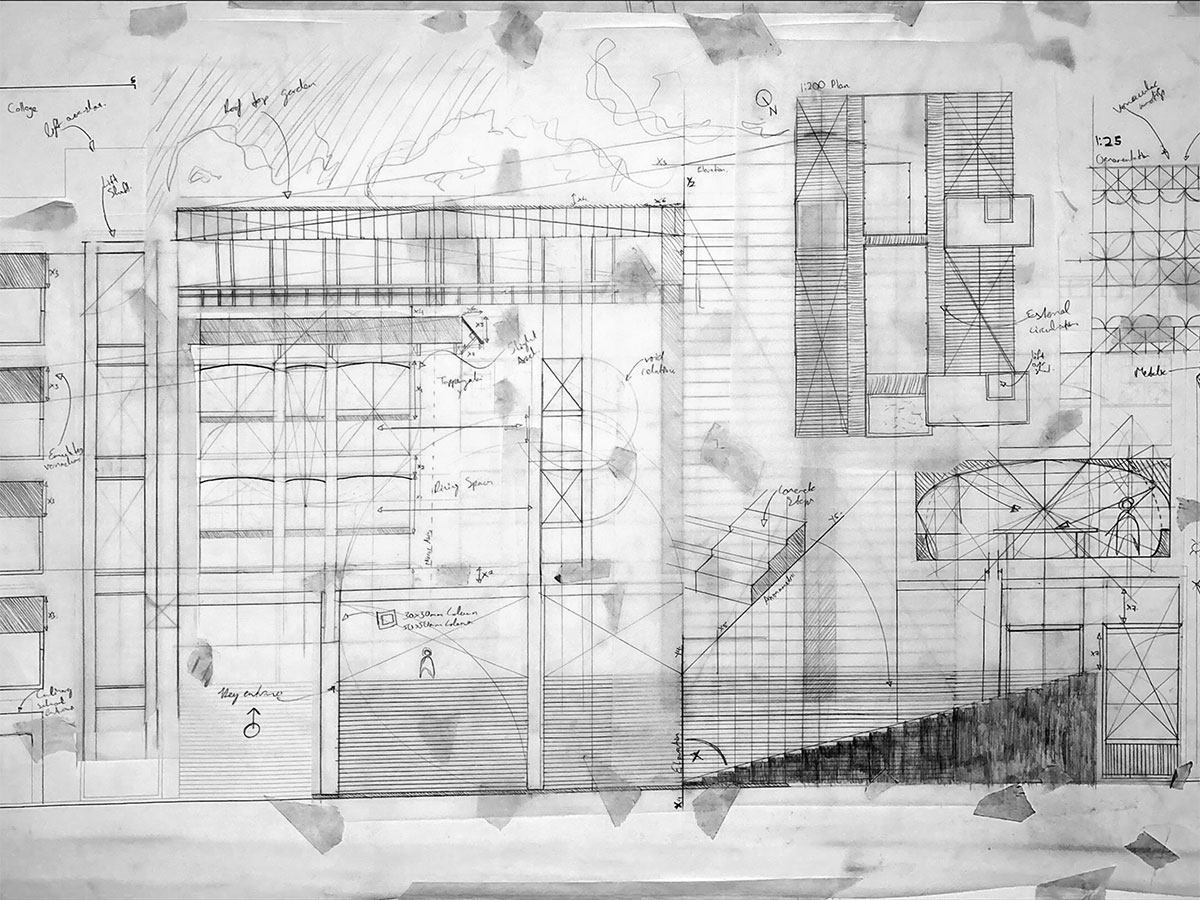
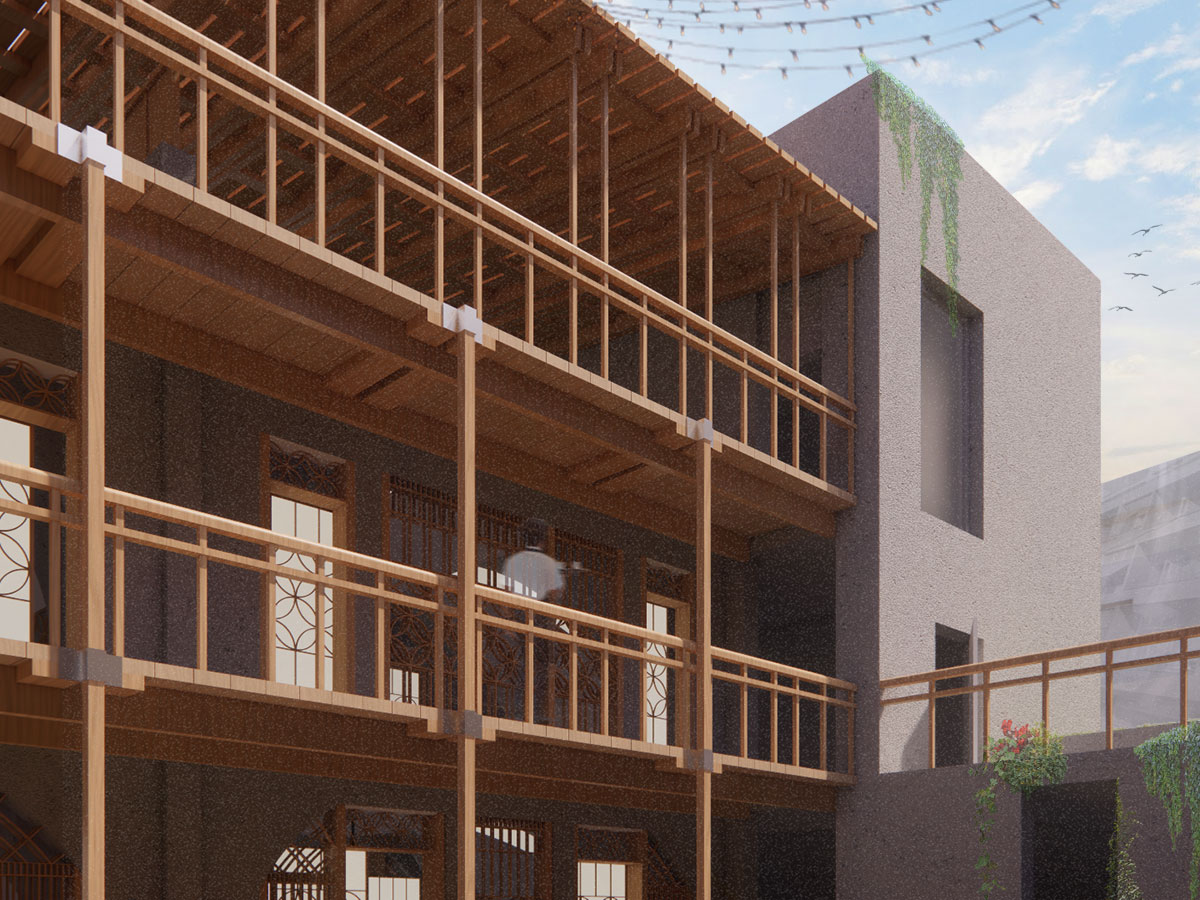
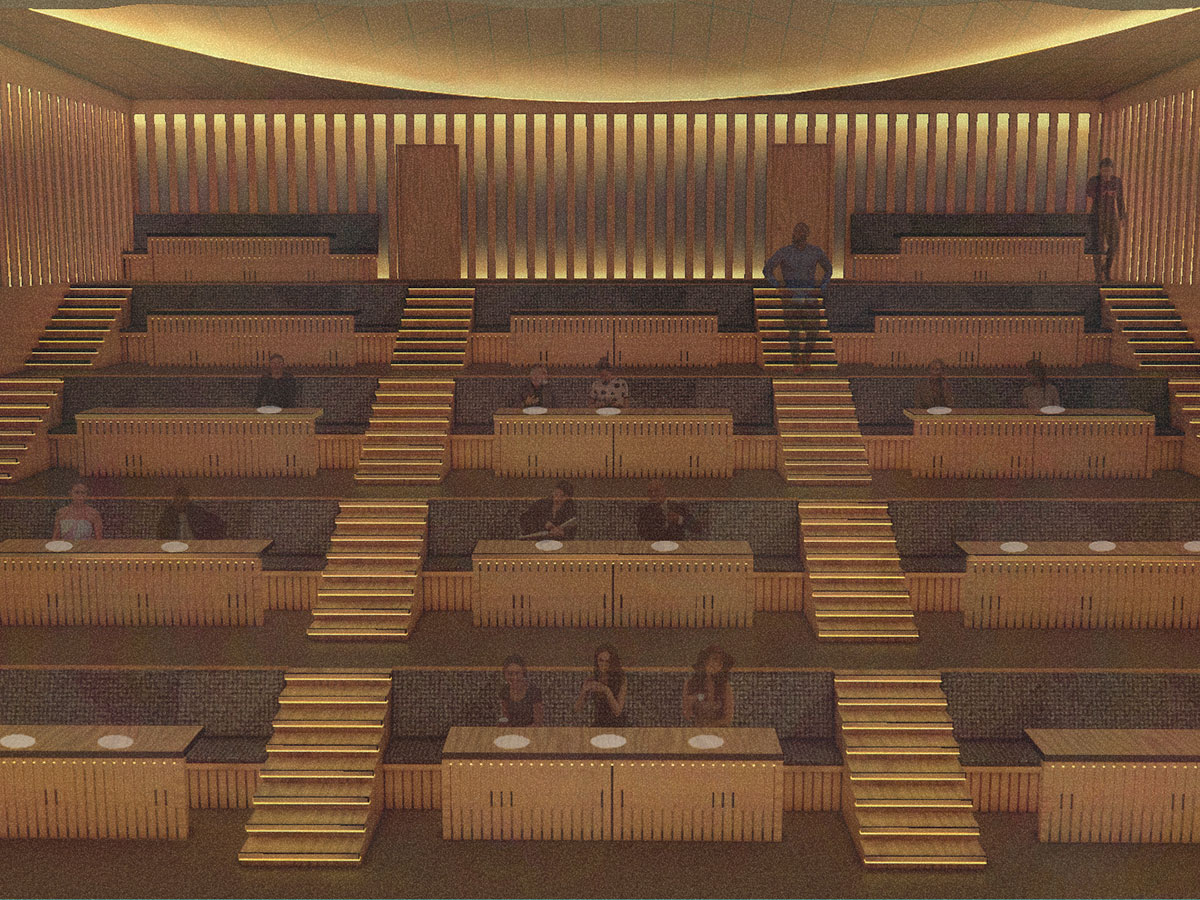
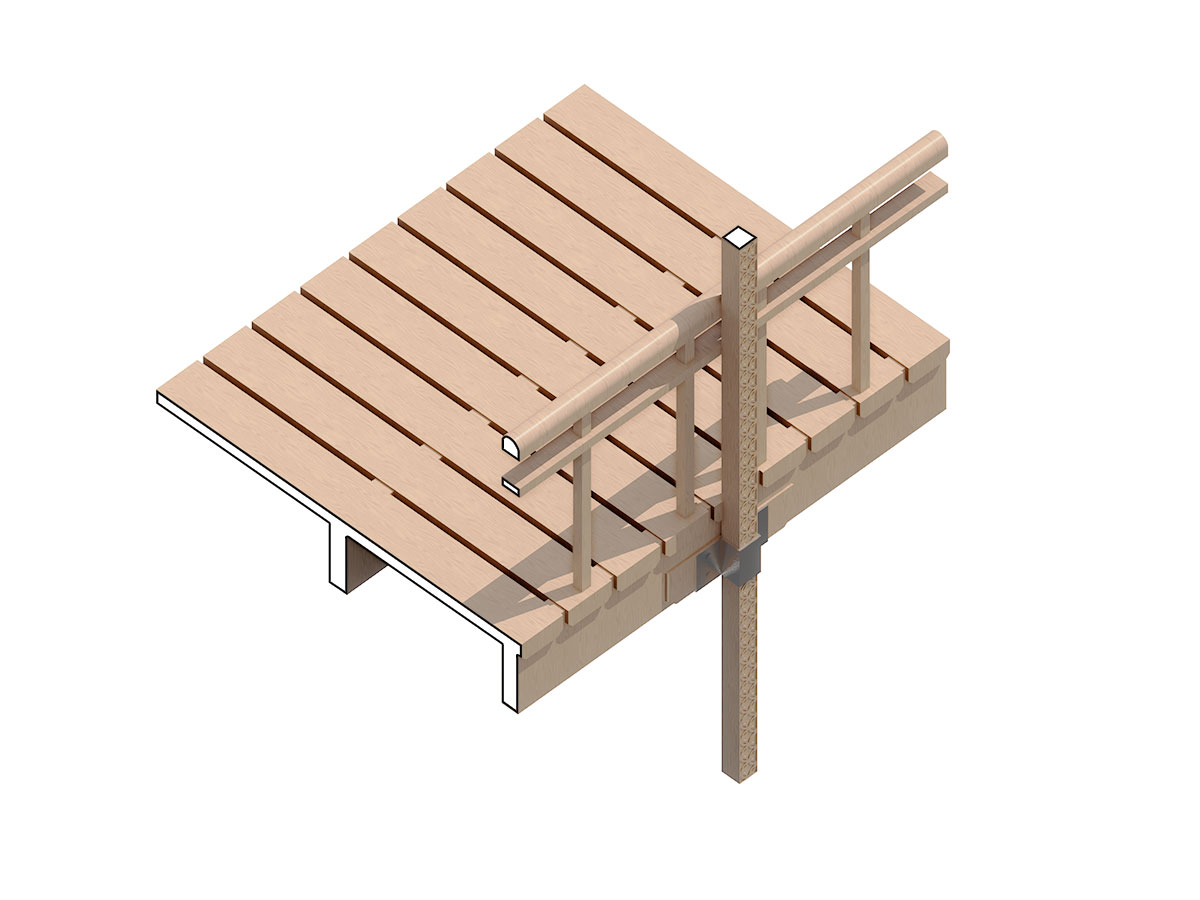
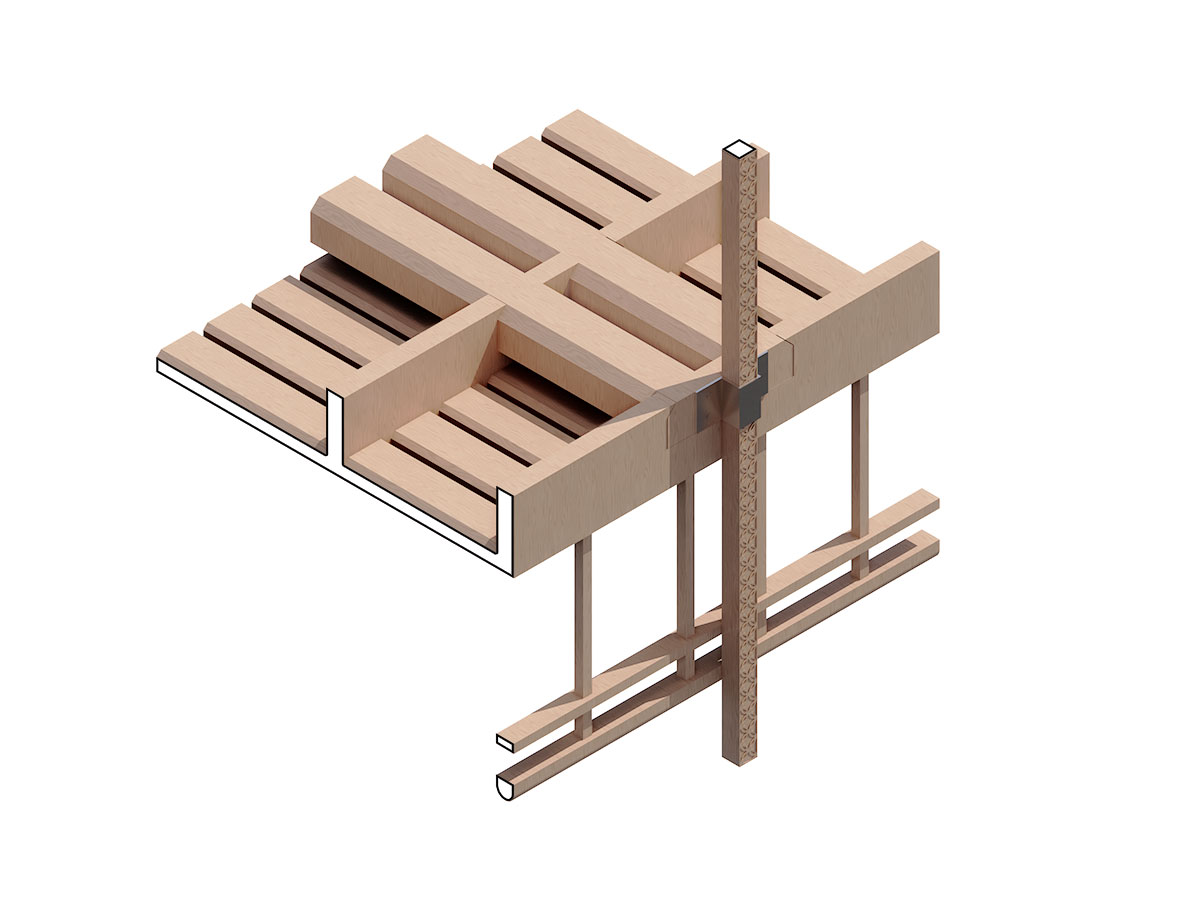
Externally placed timber walkways guide users through the building like threads through fabric, encouraging incidental encounters and expanding visual connection across floors. Programmatic relationships are mapped through gradients of formality—from rooftop teppanyaki bars to formal indoor dining and dramatic theatre spaces. These shifts allow for layered experiences, where people can either observe or participate depending on their level of comfort.
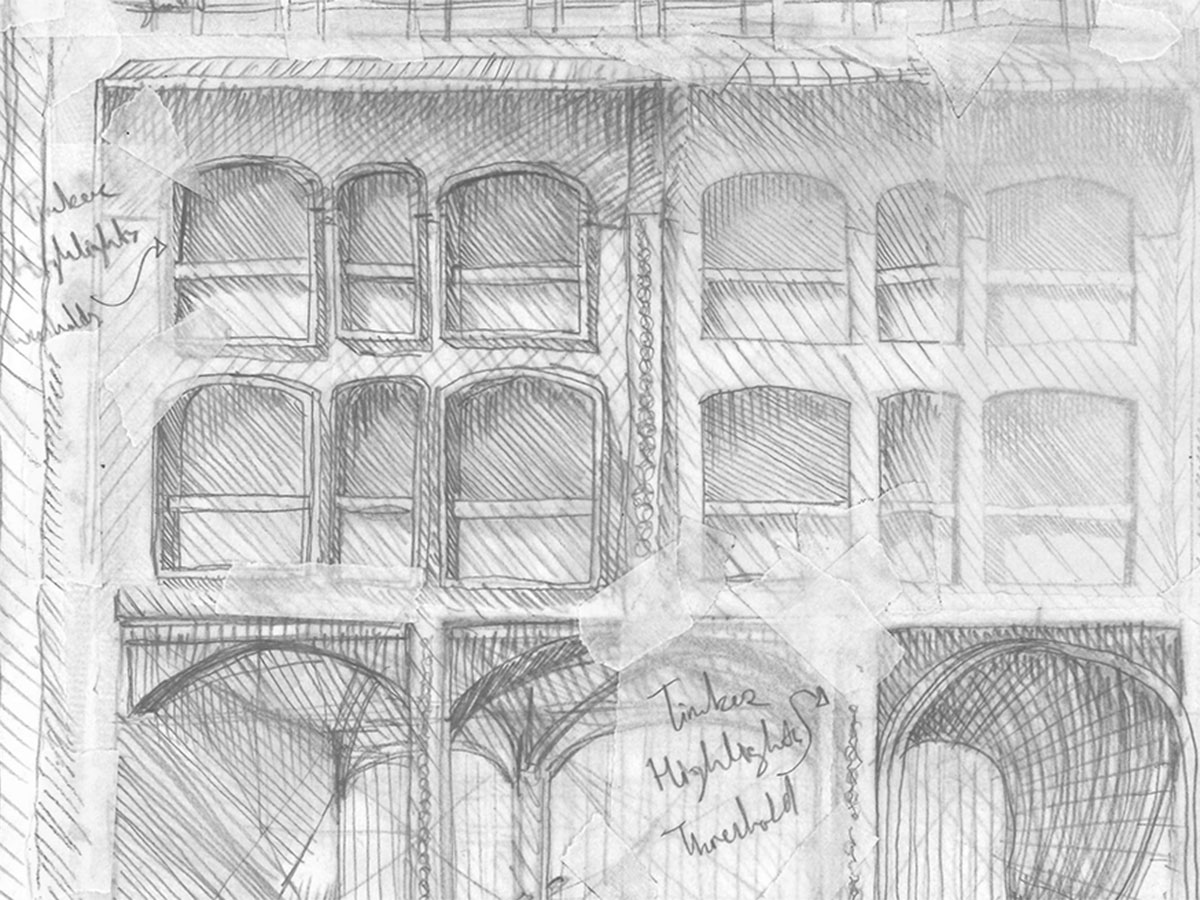
Materially, the building remains honest. Raw concrete and exposed timber speak to the project’s desire for emotional openness. Screens inspired by local balcony motifs mediate privacy without severing connection, casting patterns that blur the boundaries between inside and out.
Ultimately, this is not just a school or a theatre—it’s a platform. One that invites people to be seen, heard, and shared with. The proposal asks not just how we occupy space, but how space can help us rediscover the value of shared presence.

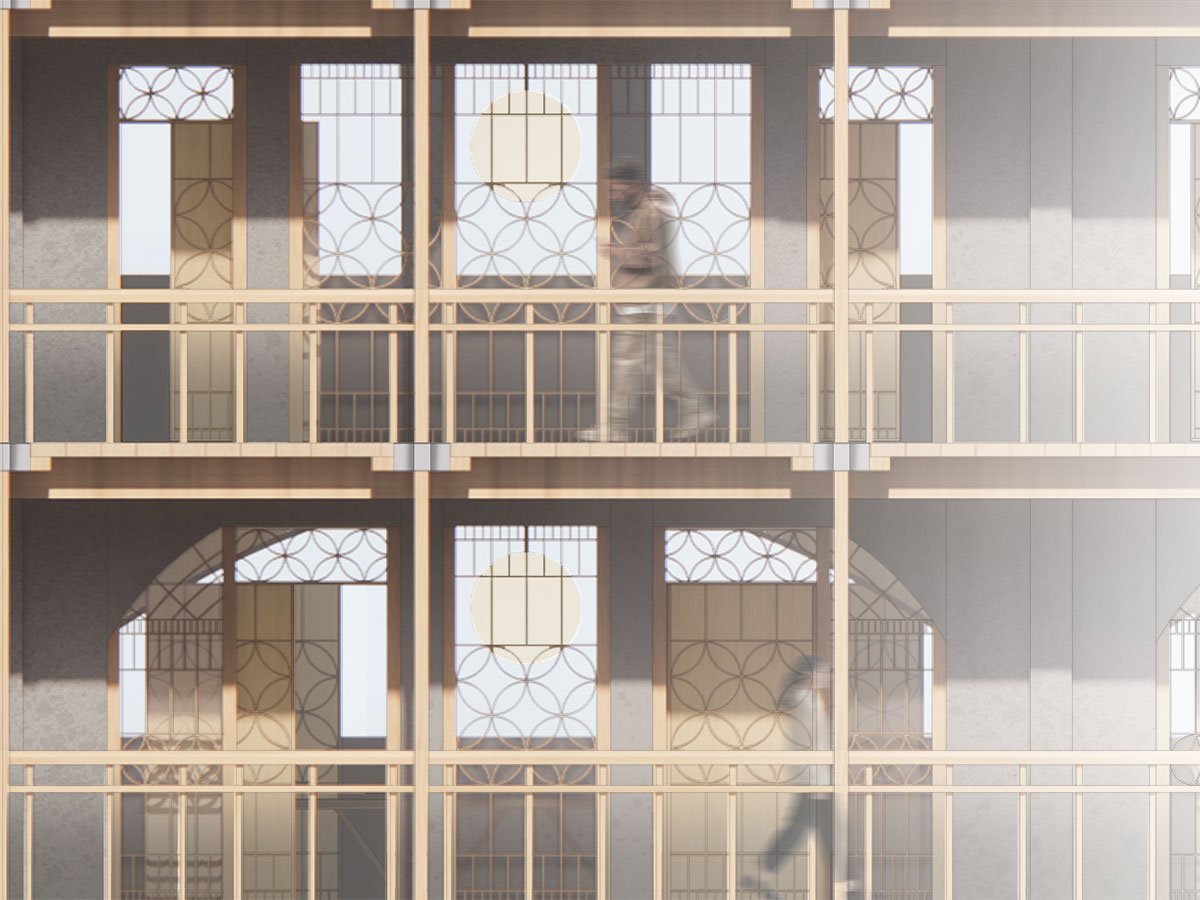
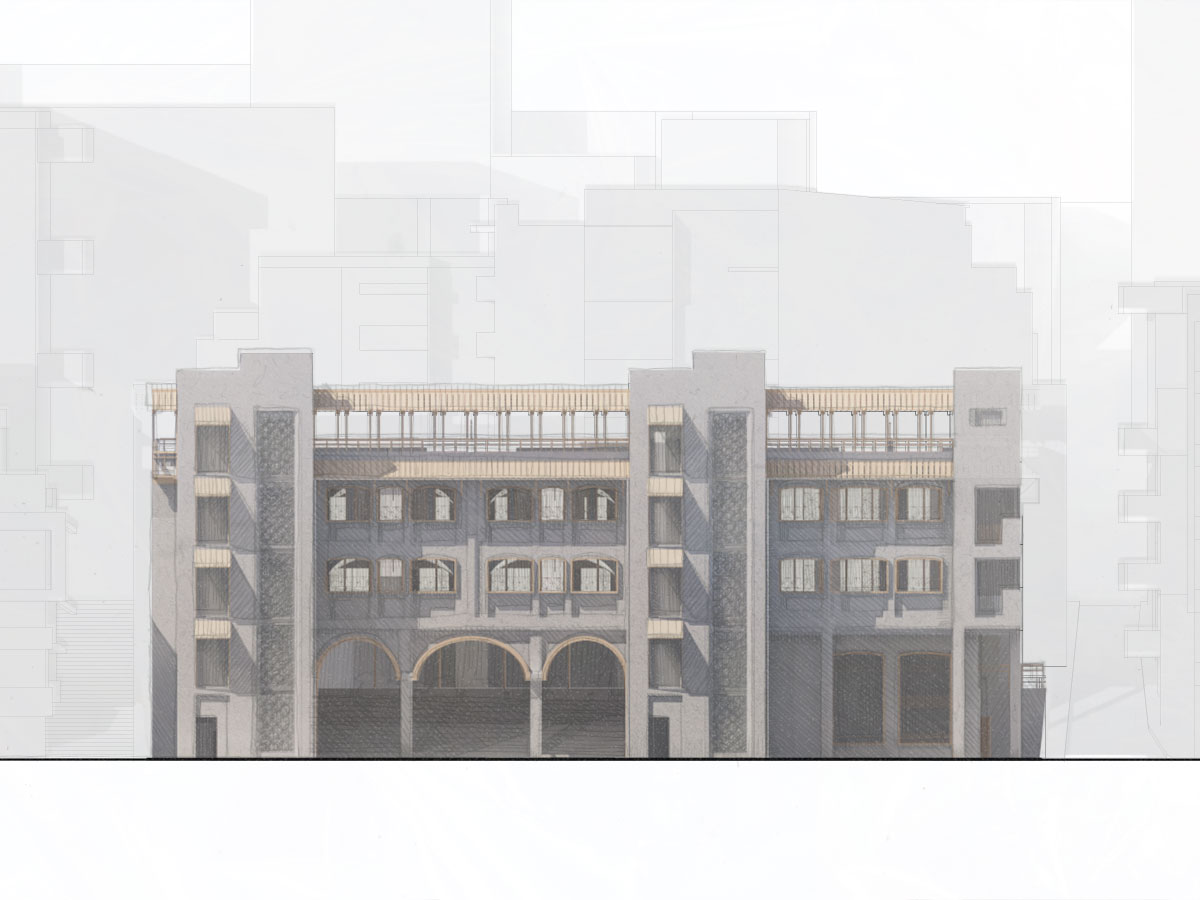

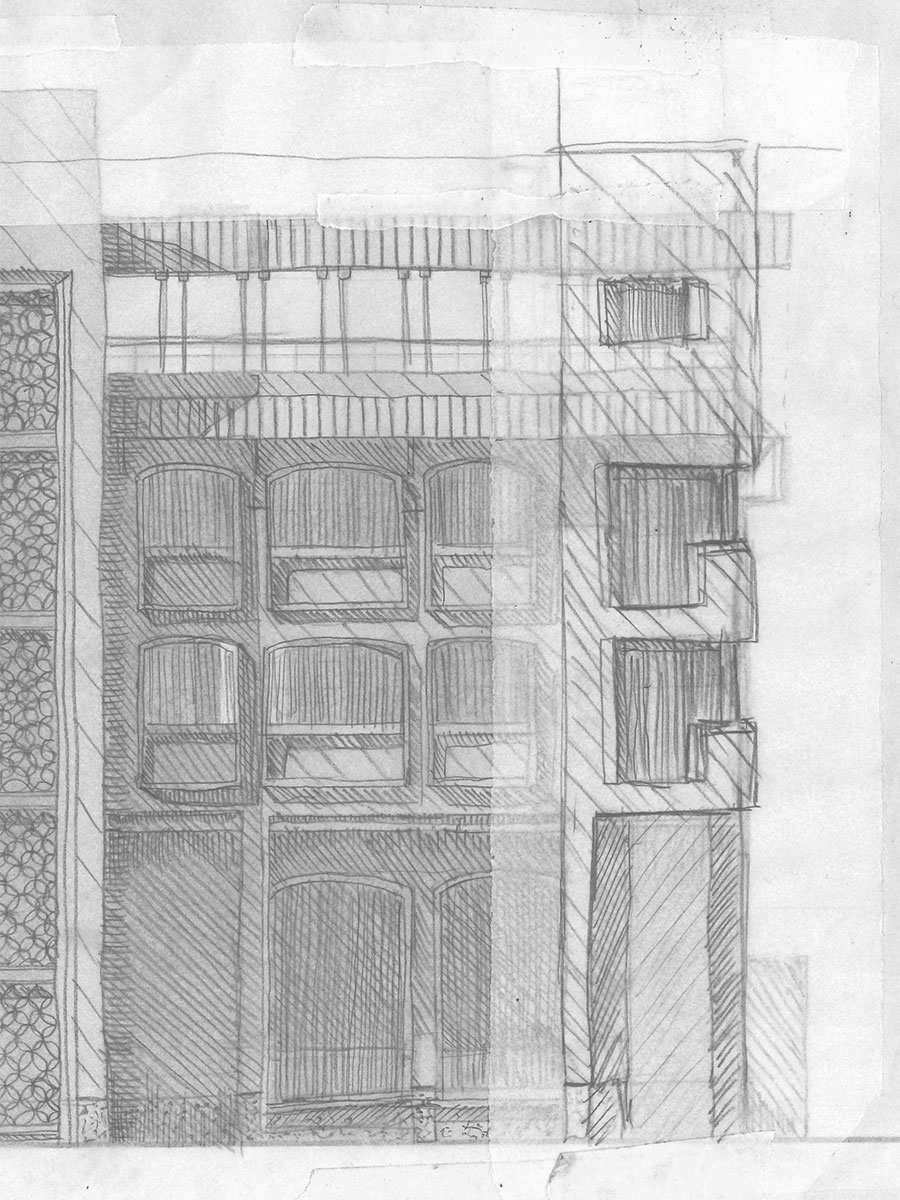
South-West Elevation of Proposal.