
Final Year Architecture Student at Loughborough University.
Final Year Architecture Student at Loughborough University.
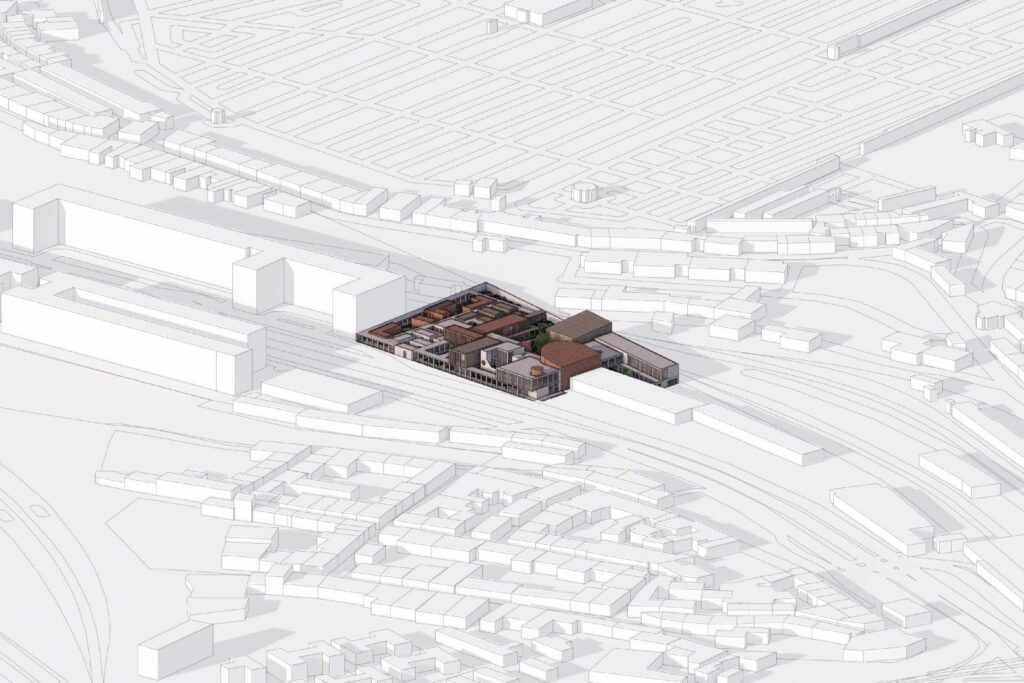
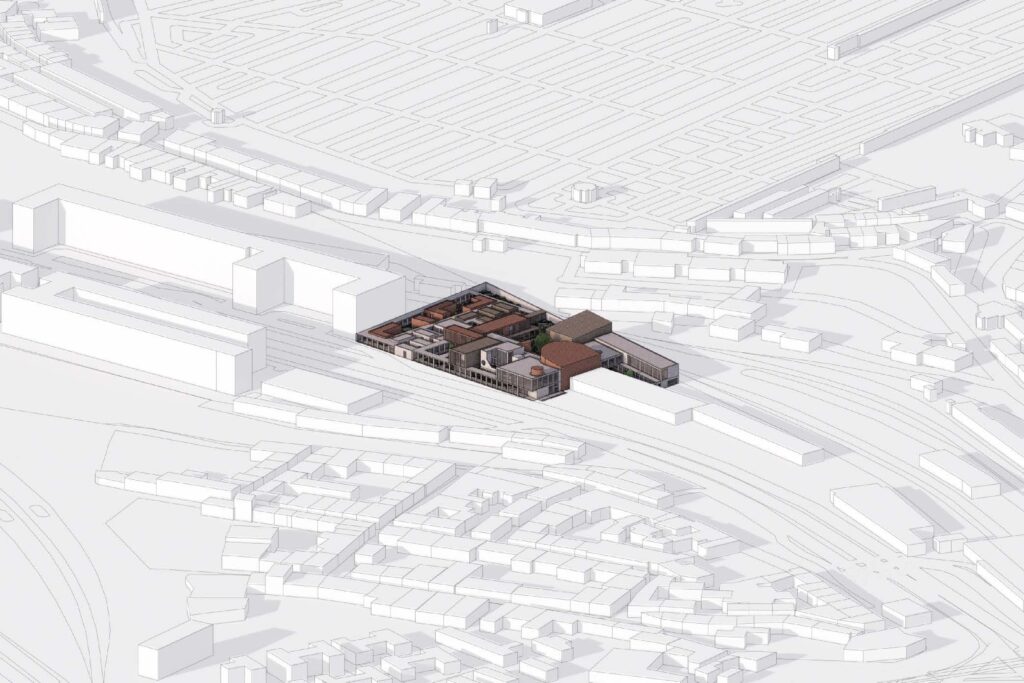
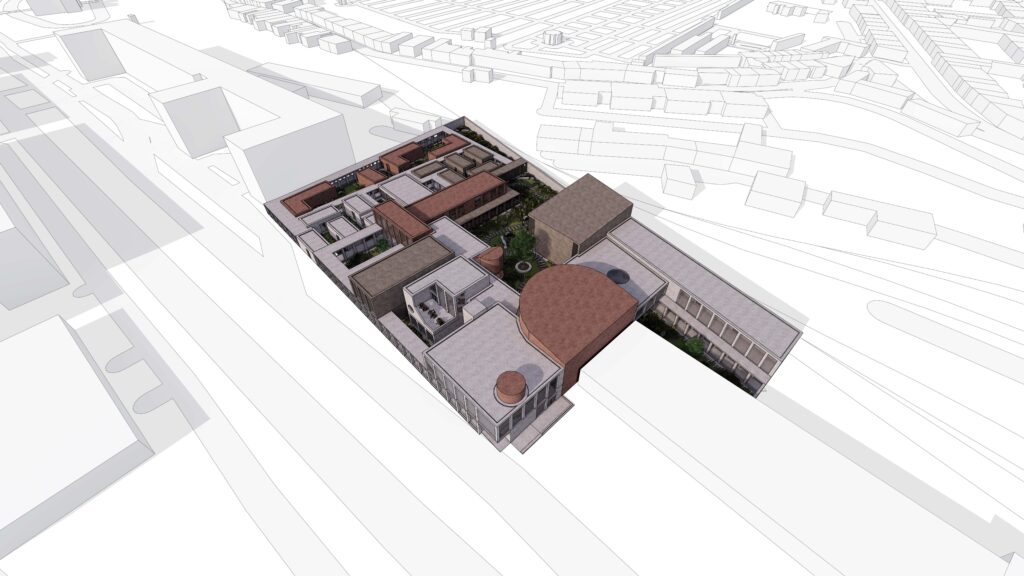
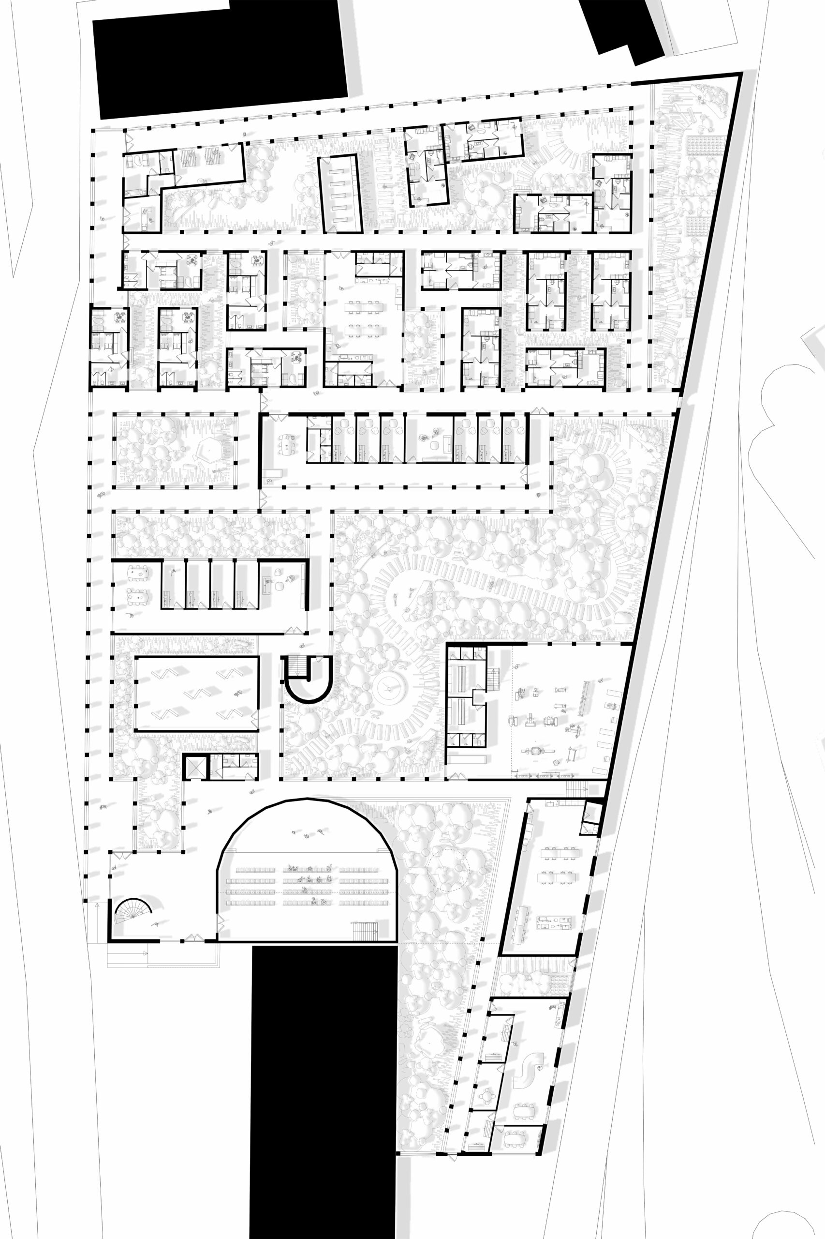
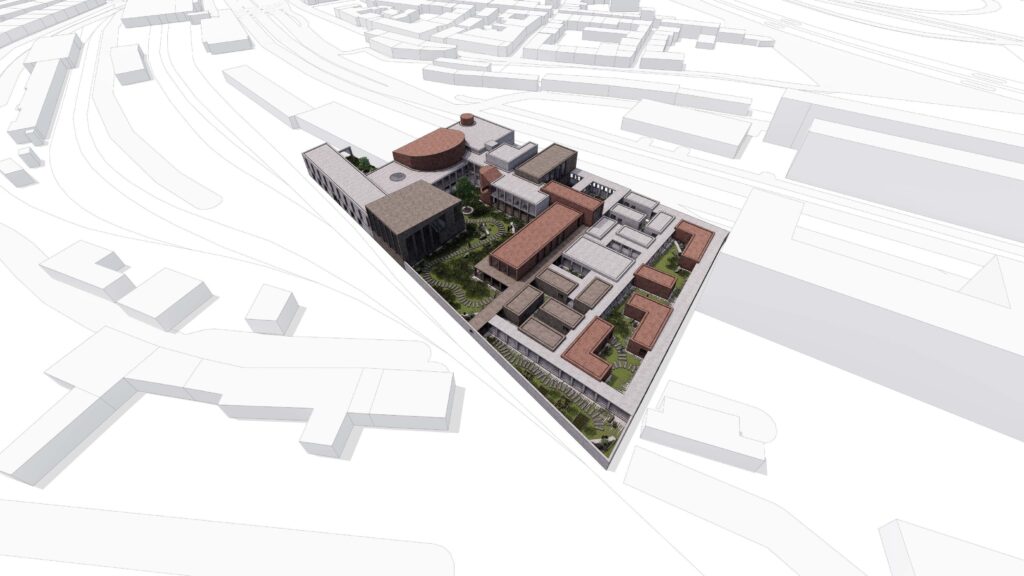
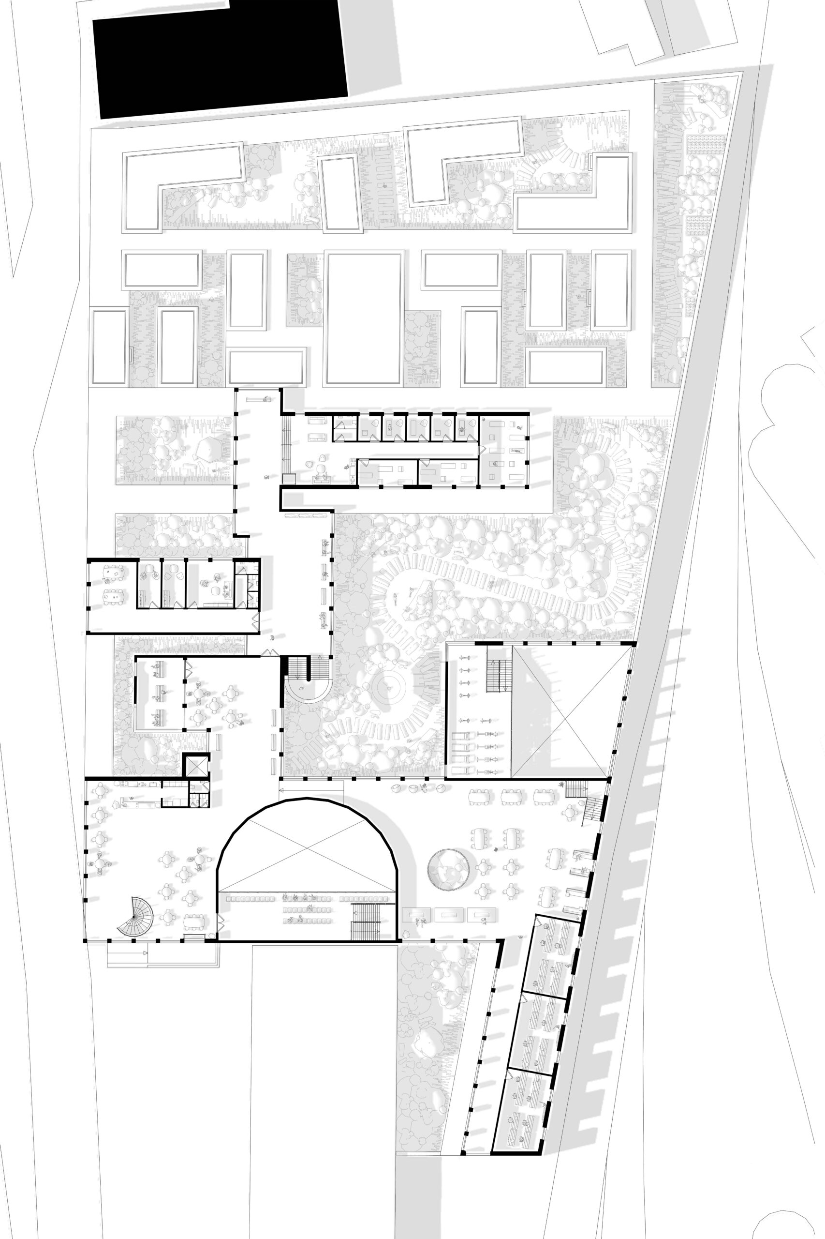
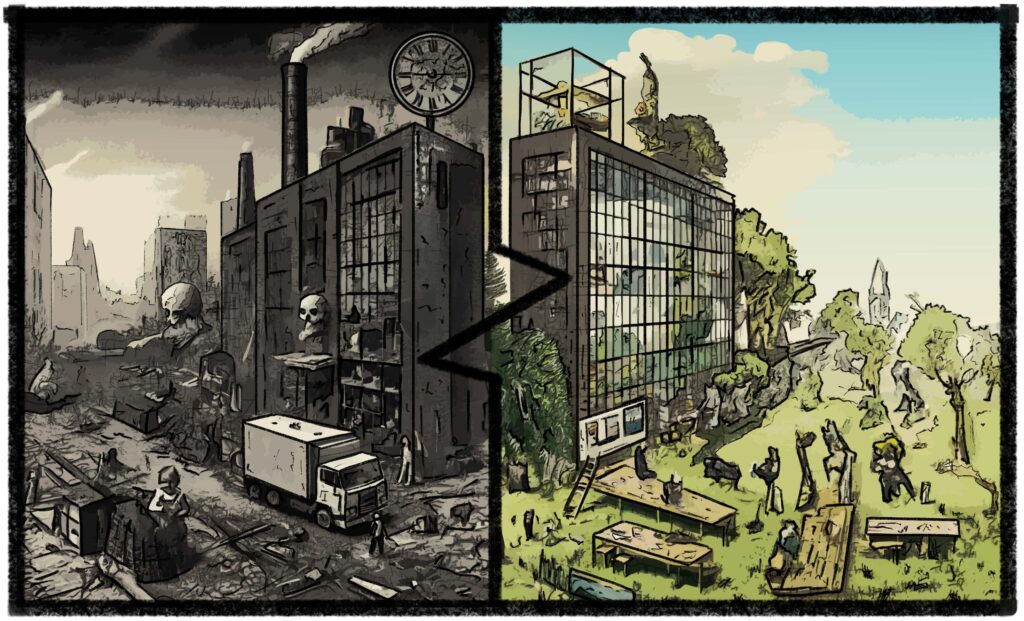
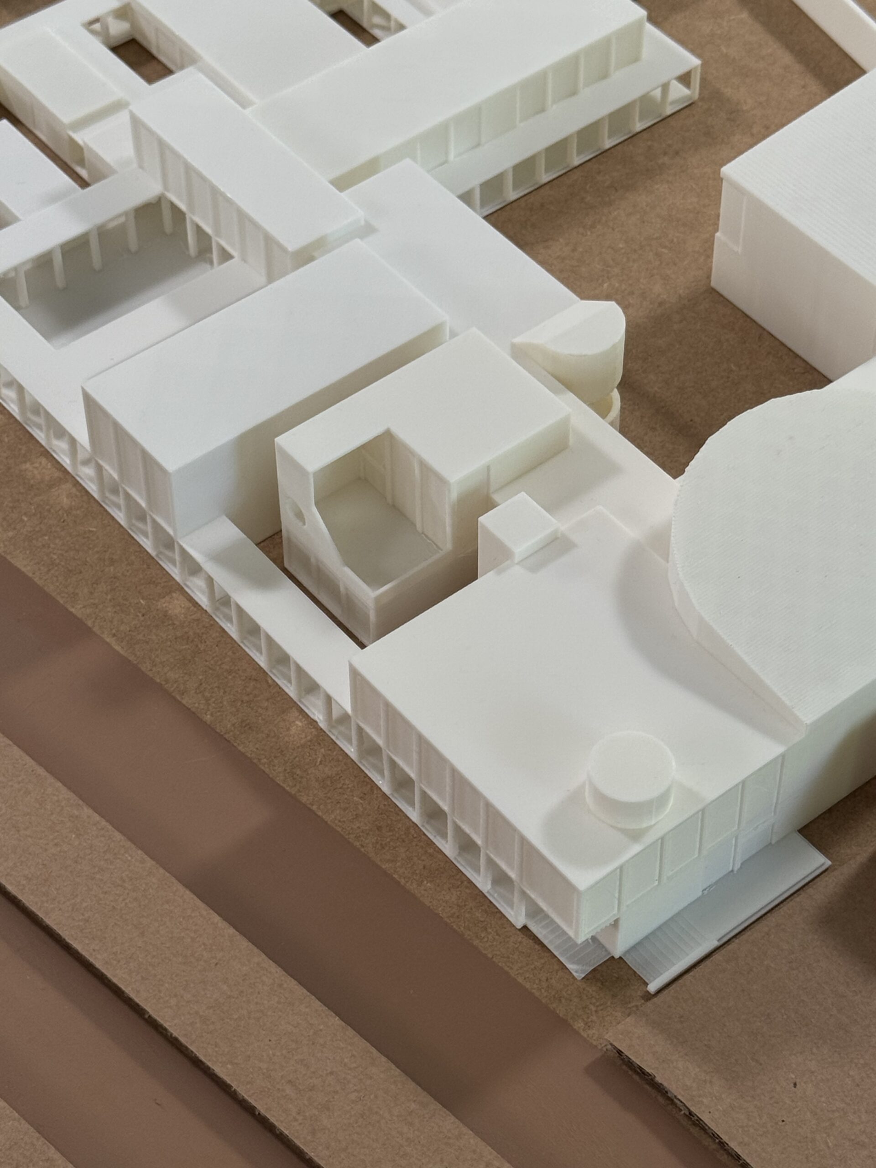
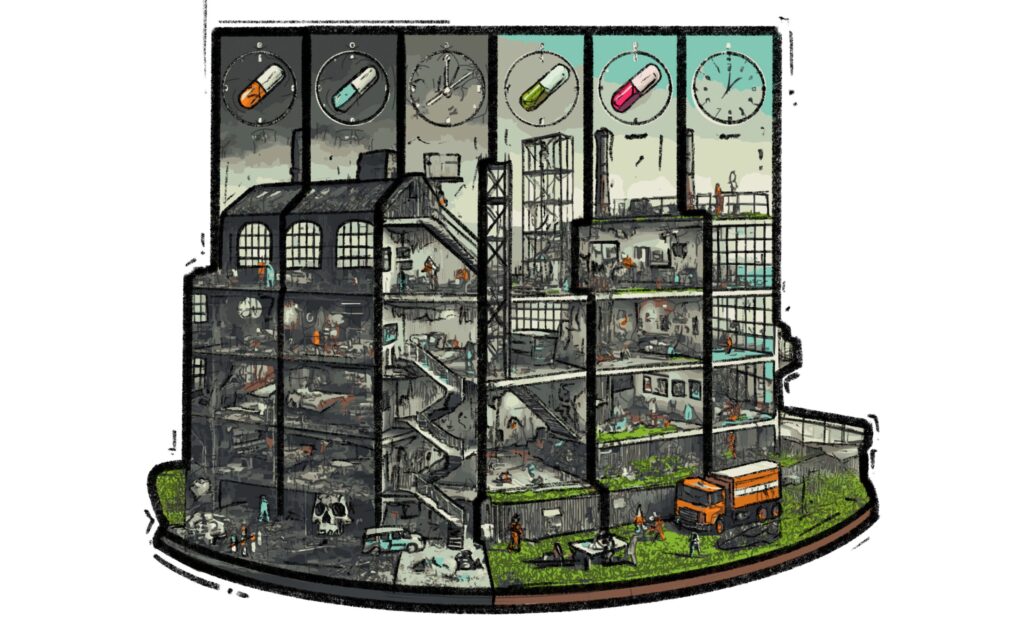
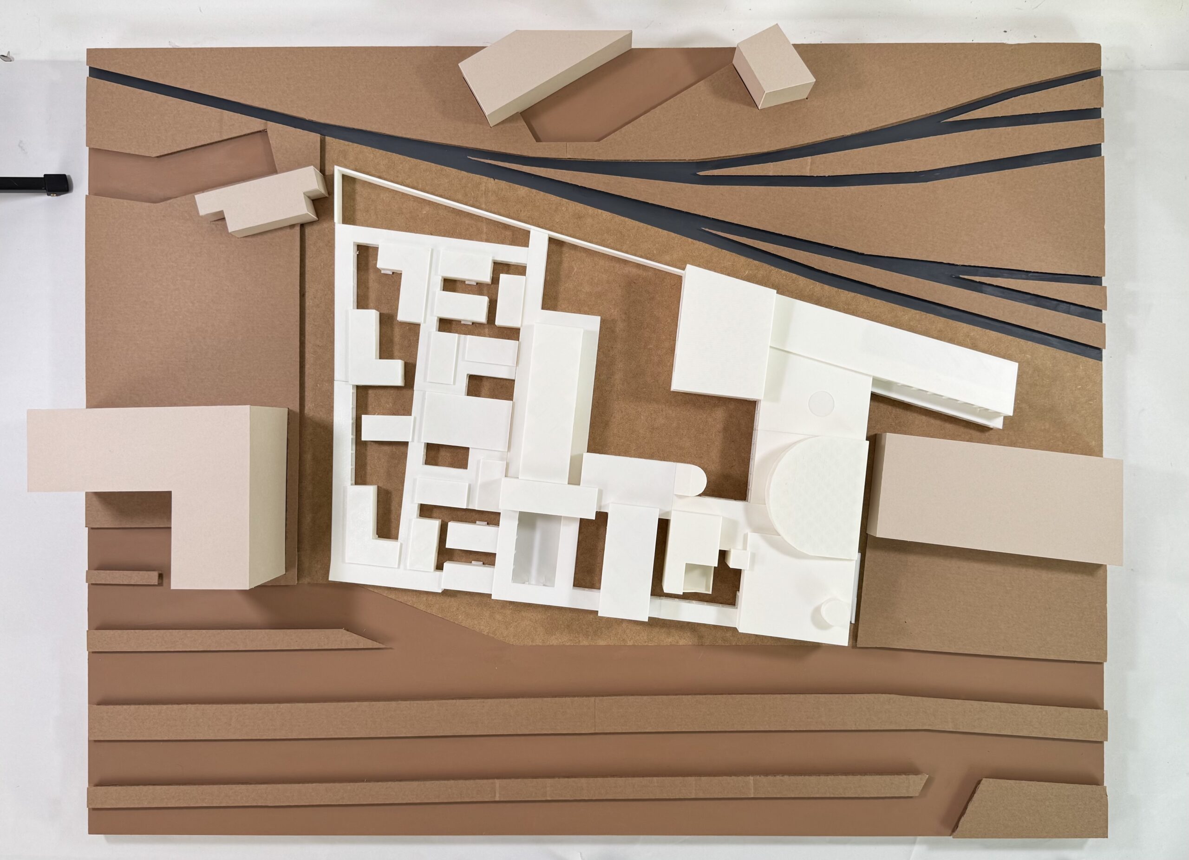
This project proposes a Regeneration Hub located in Alcântara, Lisbon, a response to the long-standing scars left by post-industrial decline, generational unemployment and the devastating impact of the 1980s/90s drug crisis. Positioned within a once-thriving urban district now marked by social fragmentation, the scheme seeks to address the emotional and physical aftermath of socio-economic breakdown through architecture that restores, reconnects and redefines.
Alcântara’s historical role as a key industrial zone, later abandoned and neglected, created a vacuum that intensified marginalisation and isolation. This project begins by acknowledging that urban decay is not just physical, it is deeply human. It understands that many affected by addiction, long-term unemployment, or unstable upbringings require more than shelter: they require identity, purpose and connection. These are the values that this proposal seeks to embed spatially and symbolically throughout its design.
The architectural response is structured around three key themes: Reintegration, Healing and Transformation.
Reintegration is approached through spaces that support skill-building, education and life-readiness, such as vocational training rooms, coworking incubators and community kitchens. These aim to reintroduce people back into society with confidence, while fostering mutual exchange between service users and the wider public.
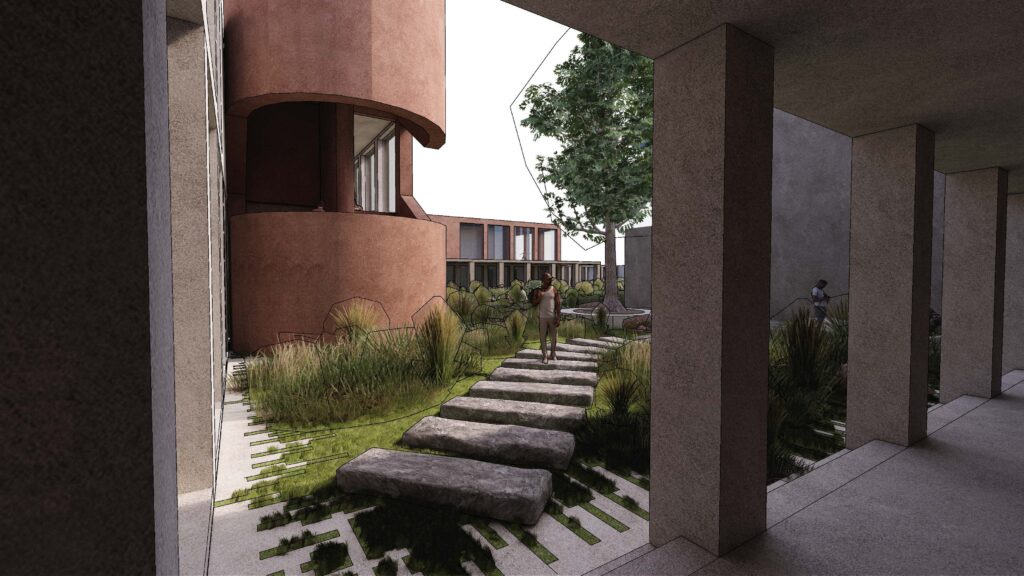
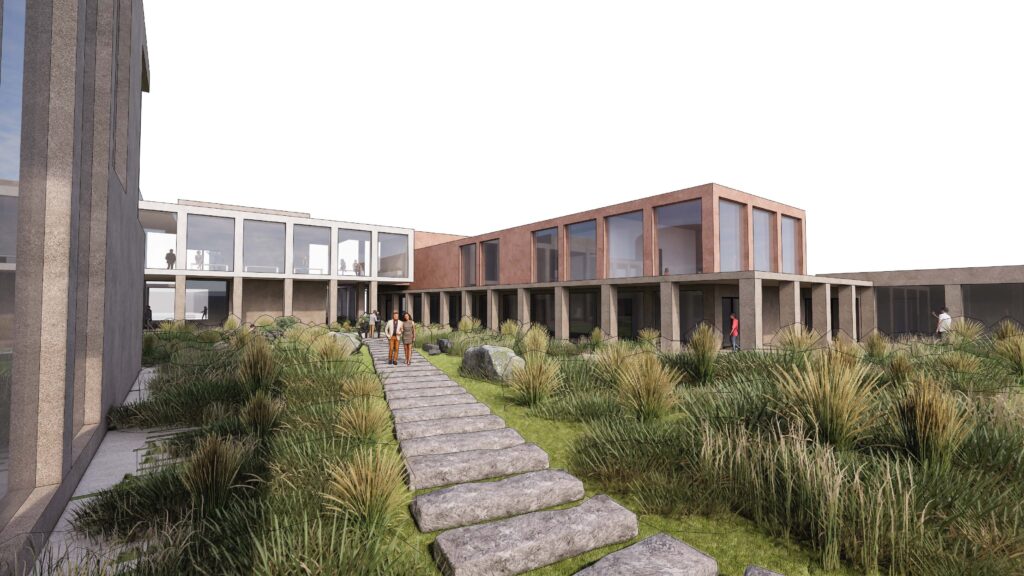
Healing is promoted through layered architectural moments that encourage wellbeing, art therapy studios, meditation rooms and therapeutic gardens offer sensory relief and emotional recovery. Nature is not ornamental; it’s integral. Biophilic principles and green material zoning contribute to both psychological care and sustainability.
Transformation is expressed through adaptive, welcoming spaces that visibly represent progress and change. The use of coloured concrete, red, green and white, helps define zones of activity while offering a visual narrative of the journey from vulnerability to stability.
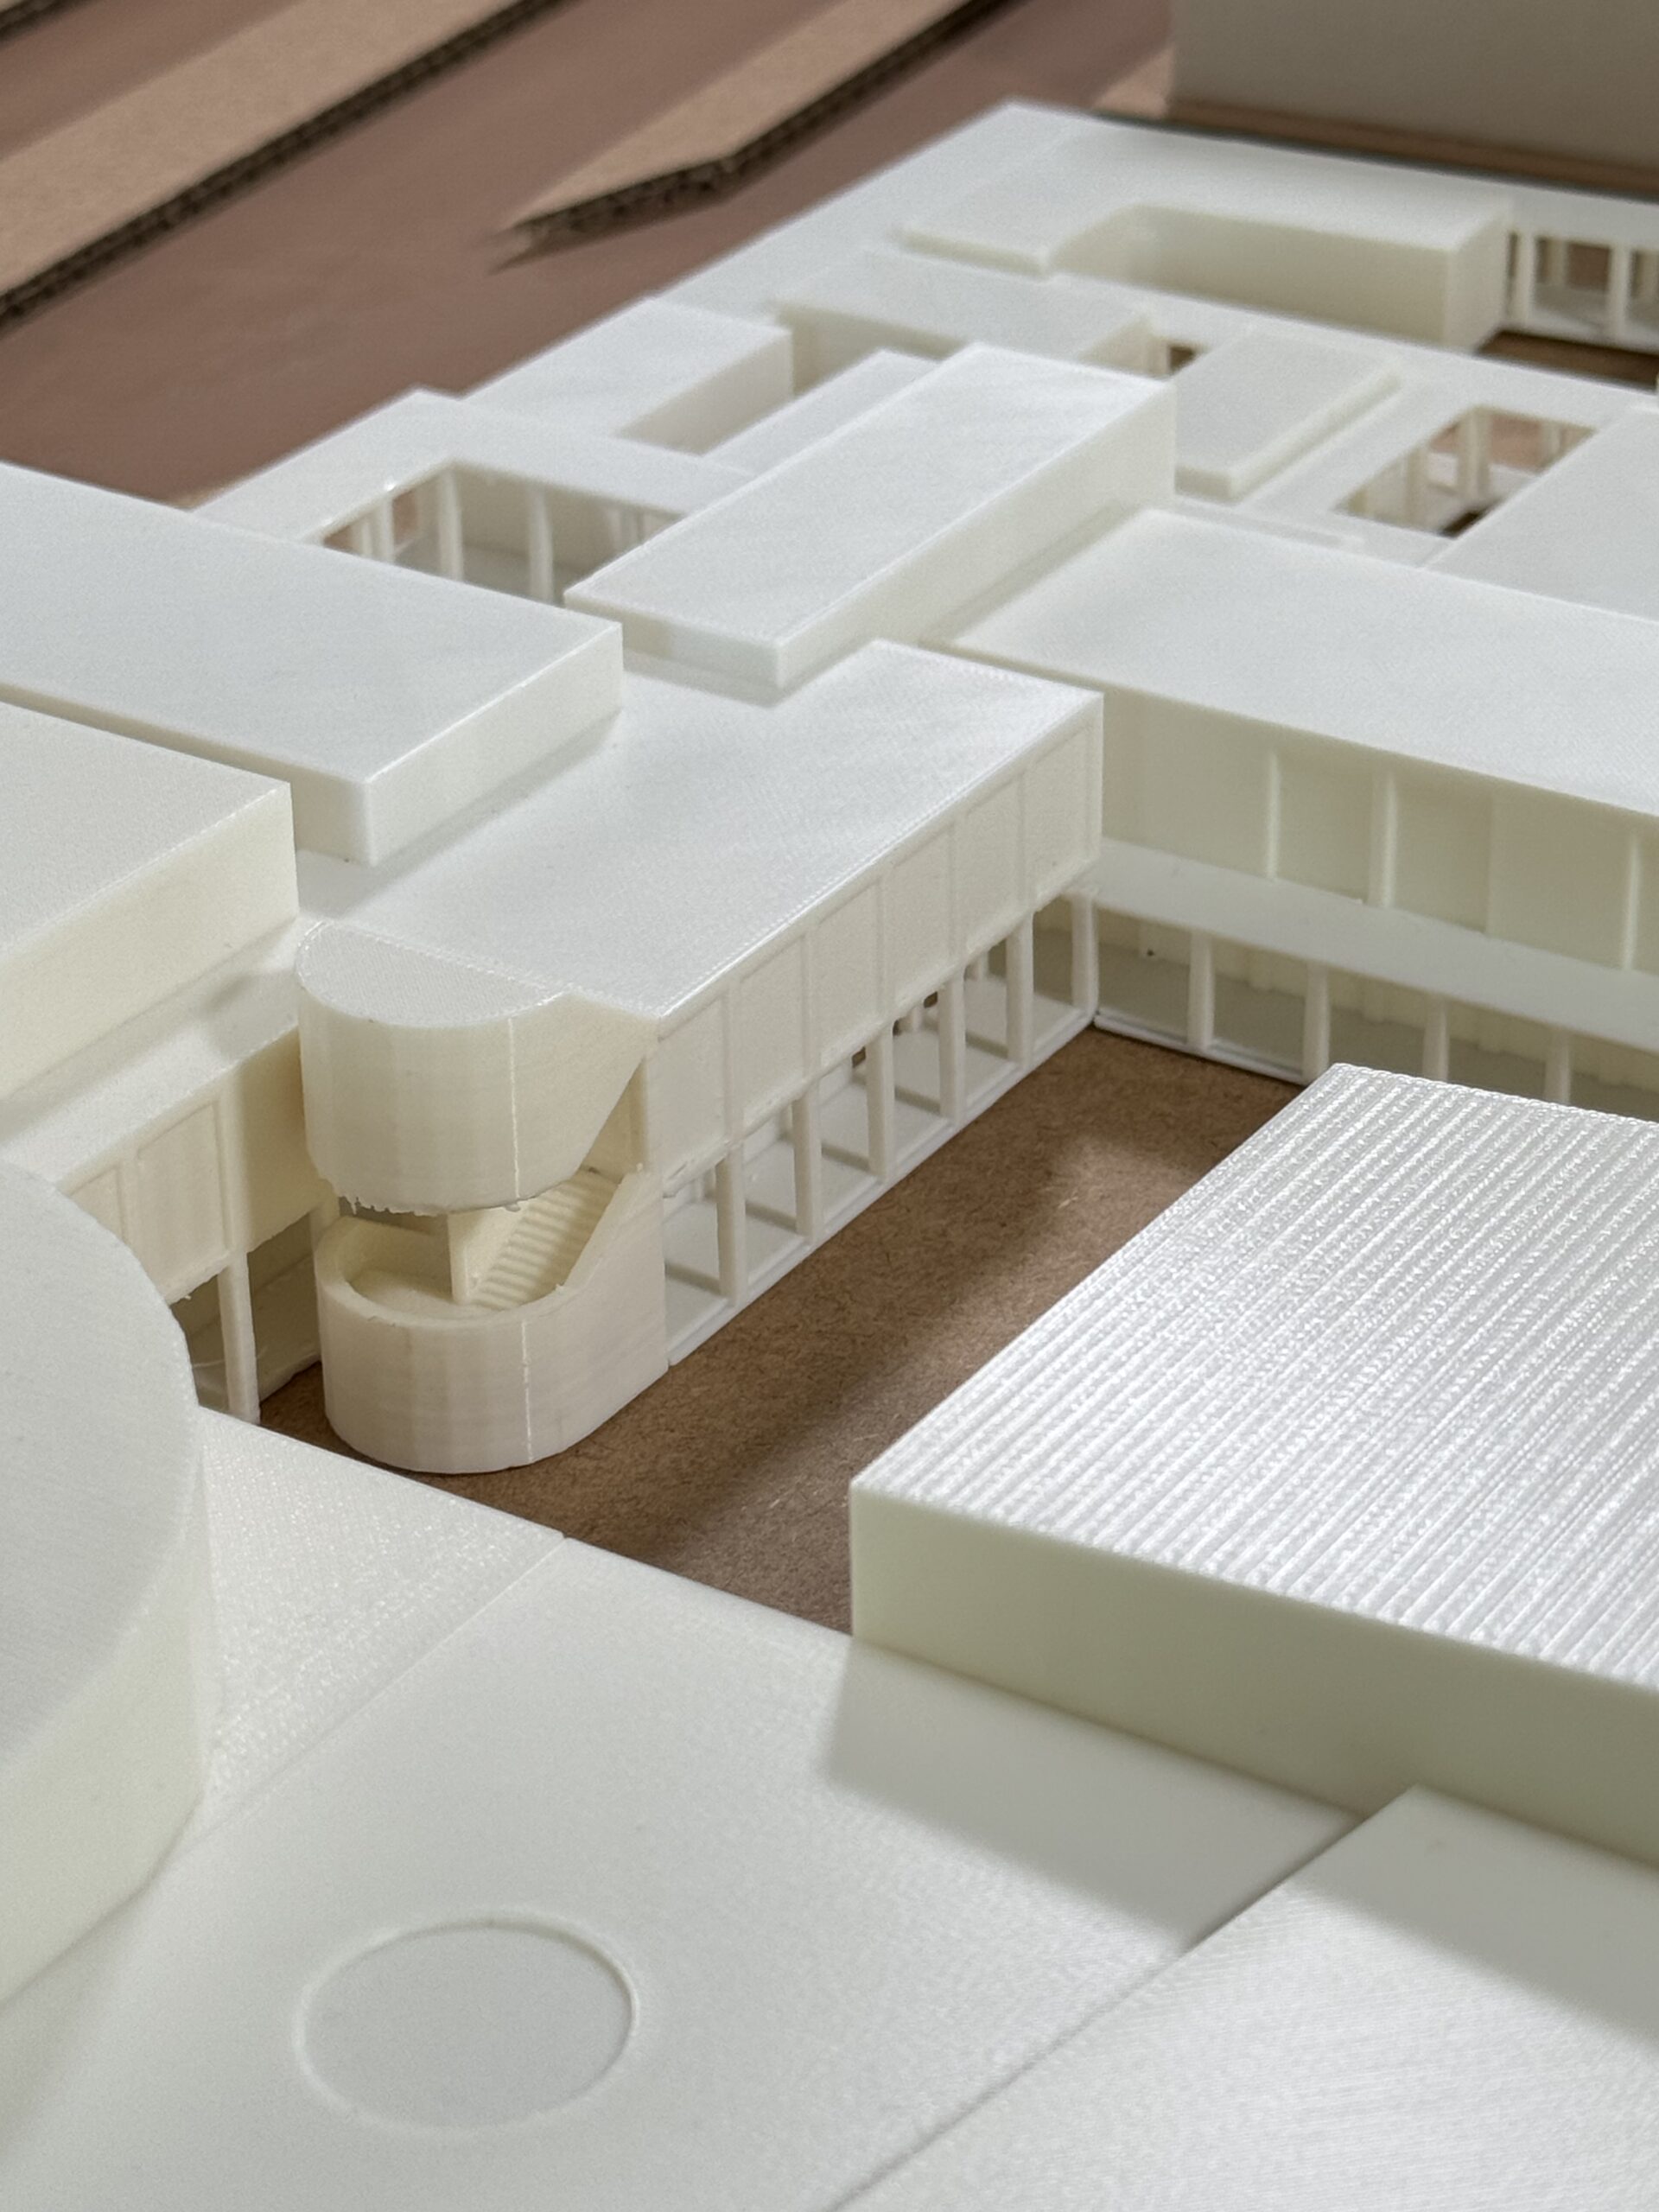
Private and semi-private residential units are provided on site, giving both patients and staff a secure place to live and slowly re-establish a routine. These spaces vary in privacy to reflect different stages of recovery and reintegration. The inclusion of public zones, including a café, events hall and exhibition area, allows for healthy interaction with the broader community, breaking the stigma often attached to recovery-based programmes.
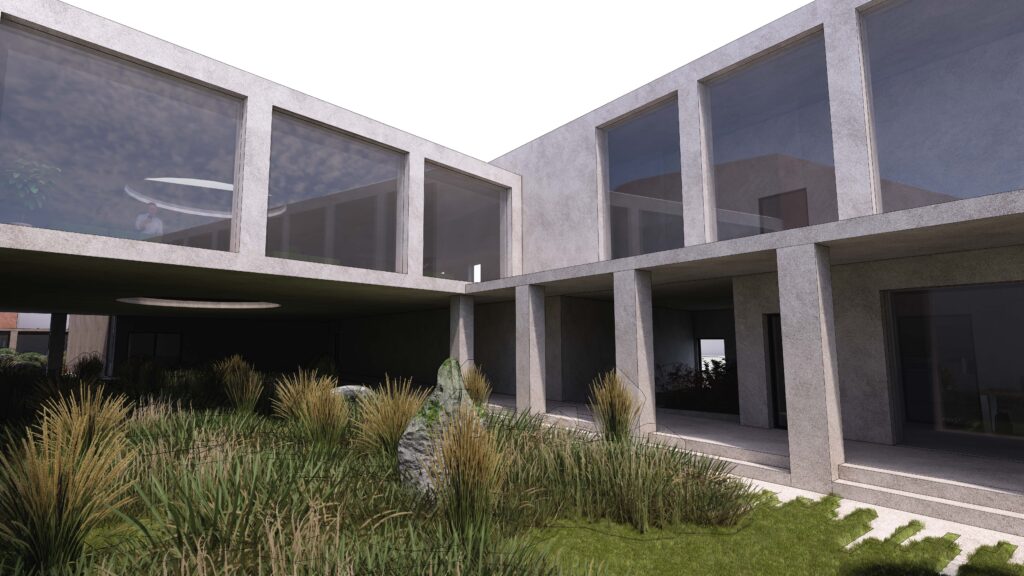
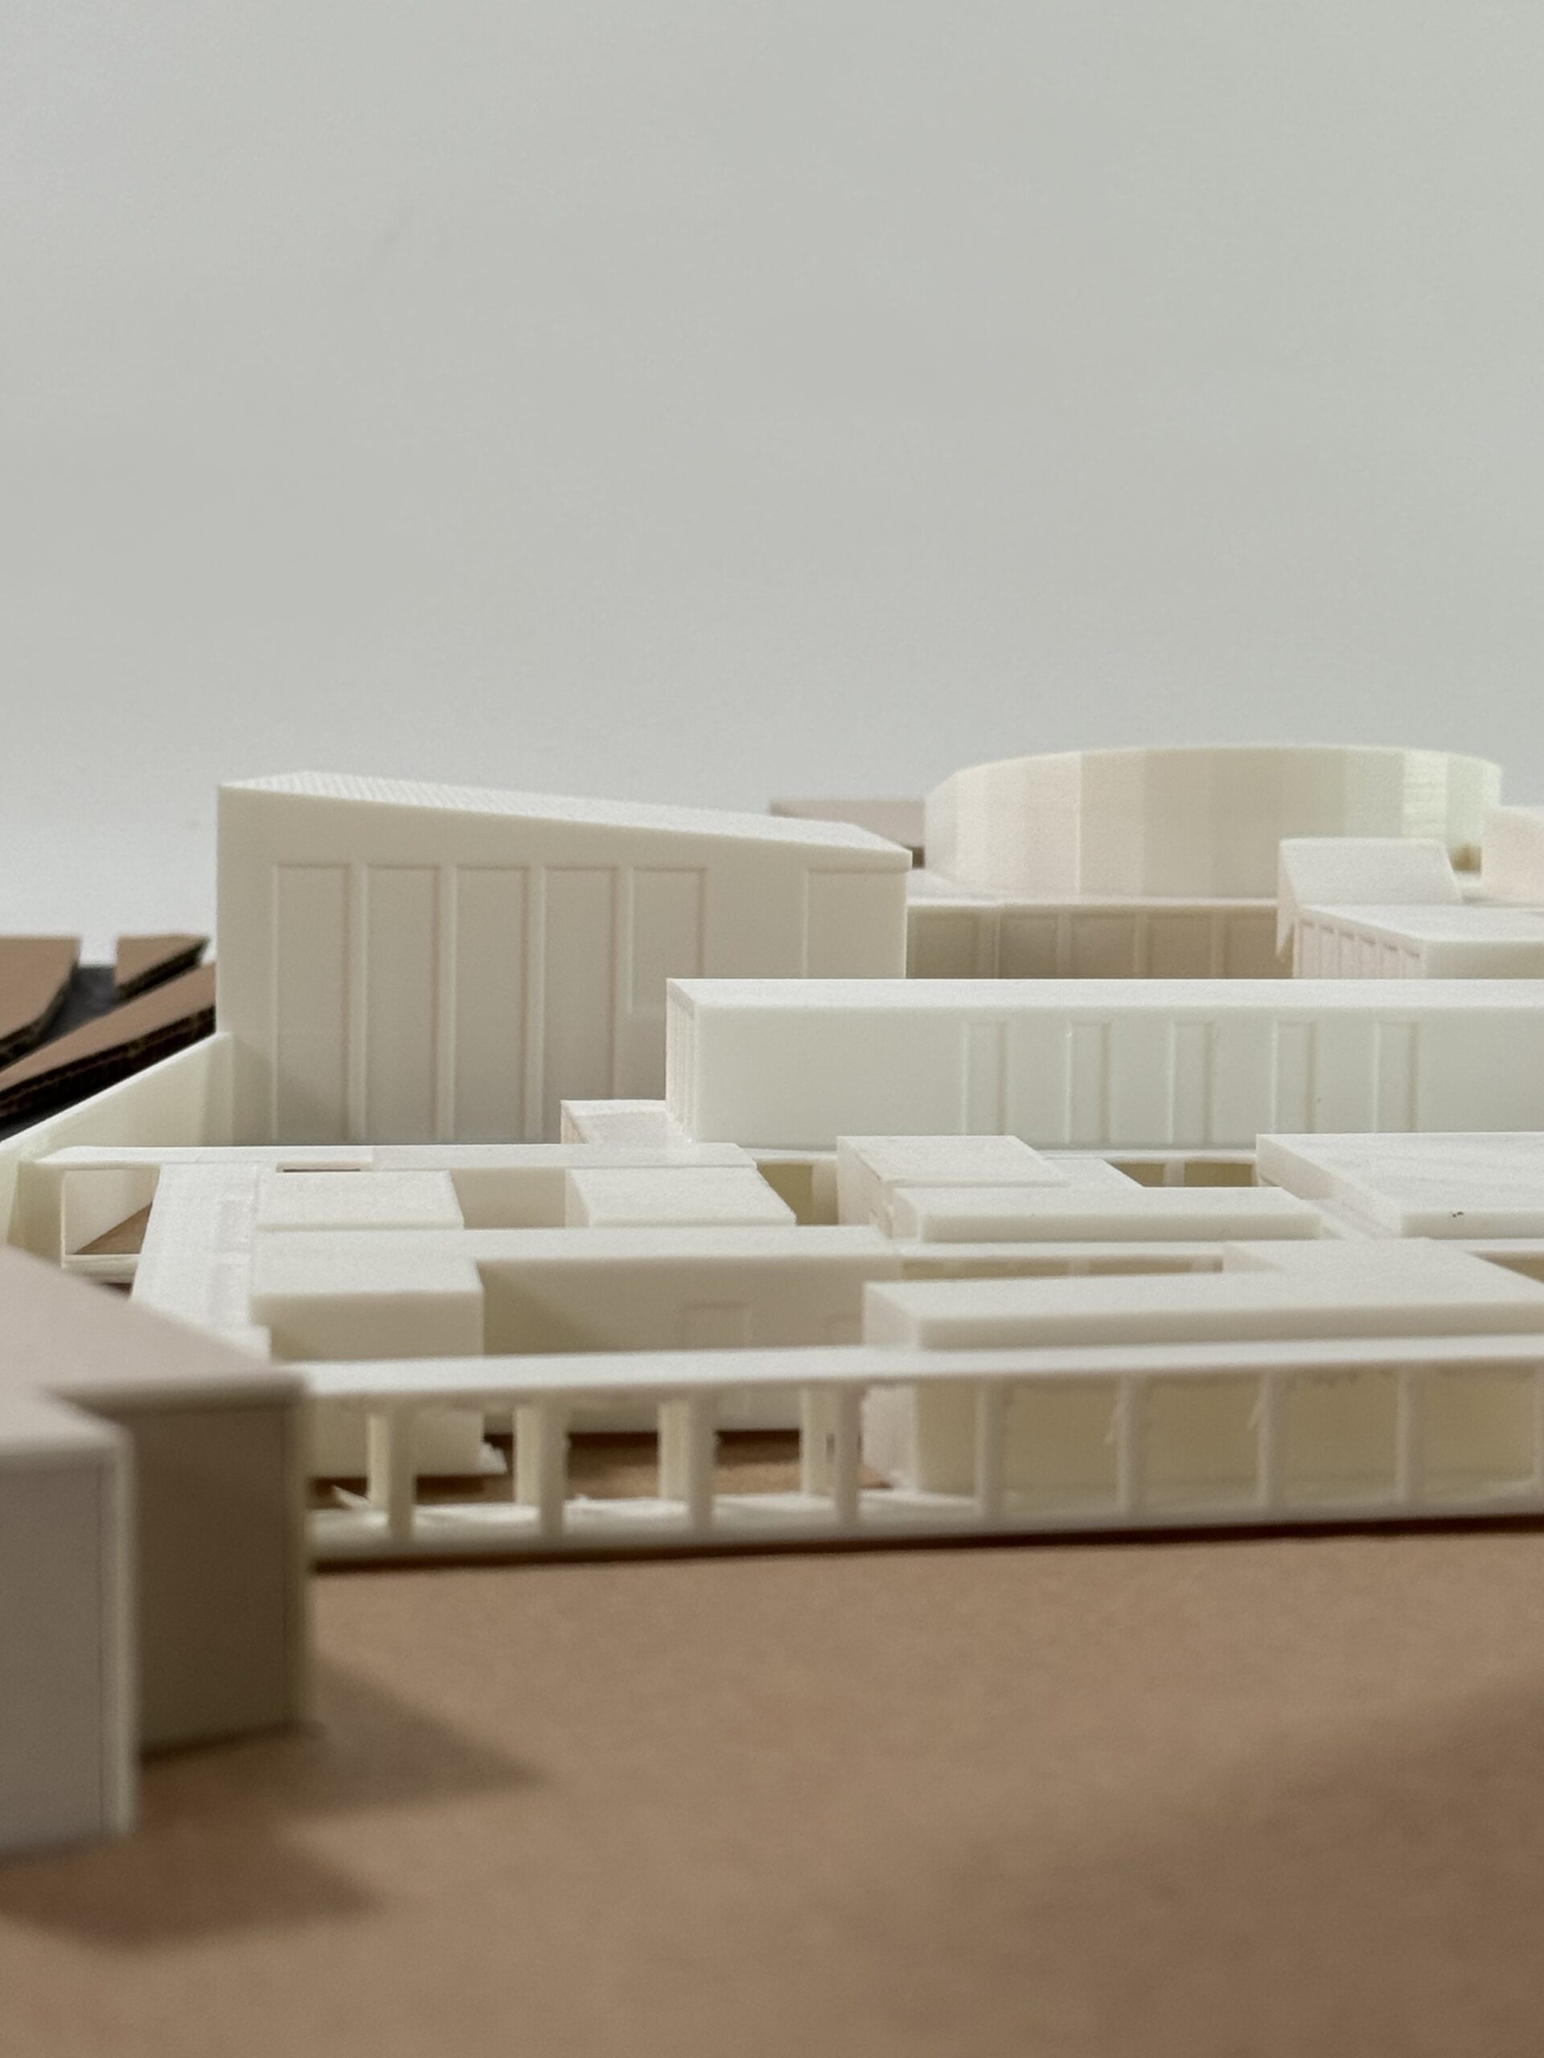
Crucially, this is not a centre hidden away; it is a visible, embedded part of Lisbon’s urban fabric, challenging past models of social separation. The architectural massing and material strategy further reinforce this openness, with voids, courtyards and visual transparency ensuring that the building remains honest, accessible and humane.
In essence, this project is not just a building; it is a spatial manifesto. A belief in architecture’s ability to heal, empower and regenerate. It is a place for second chances. For recovery without shame. For reconnection through nature, culture and collective growth.